
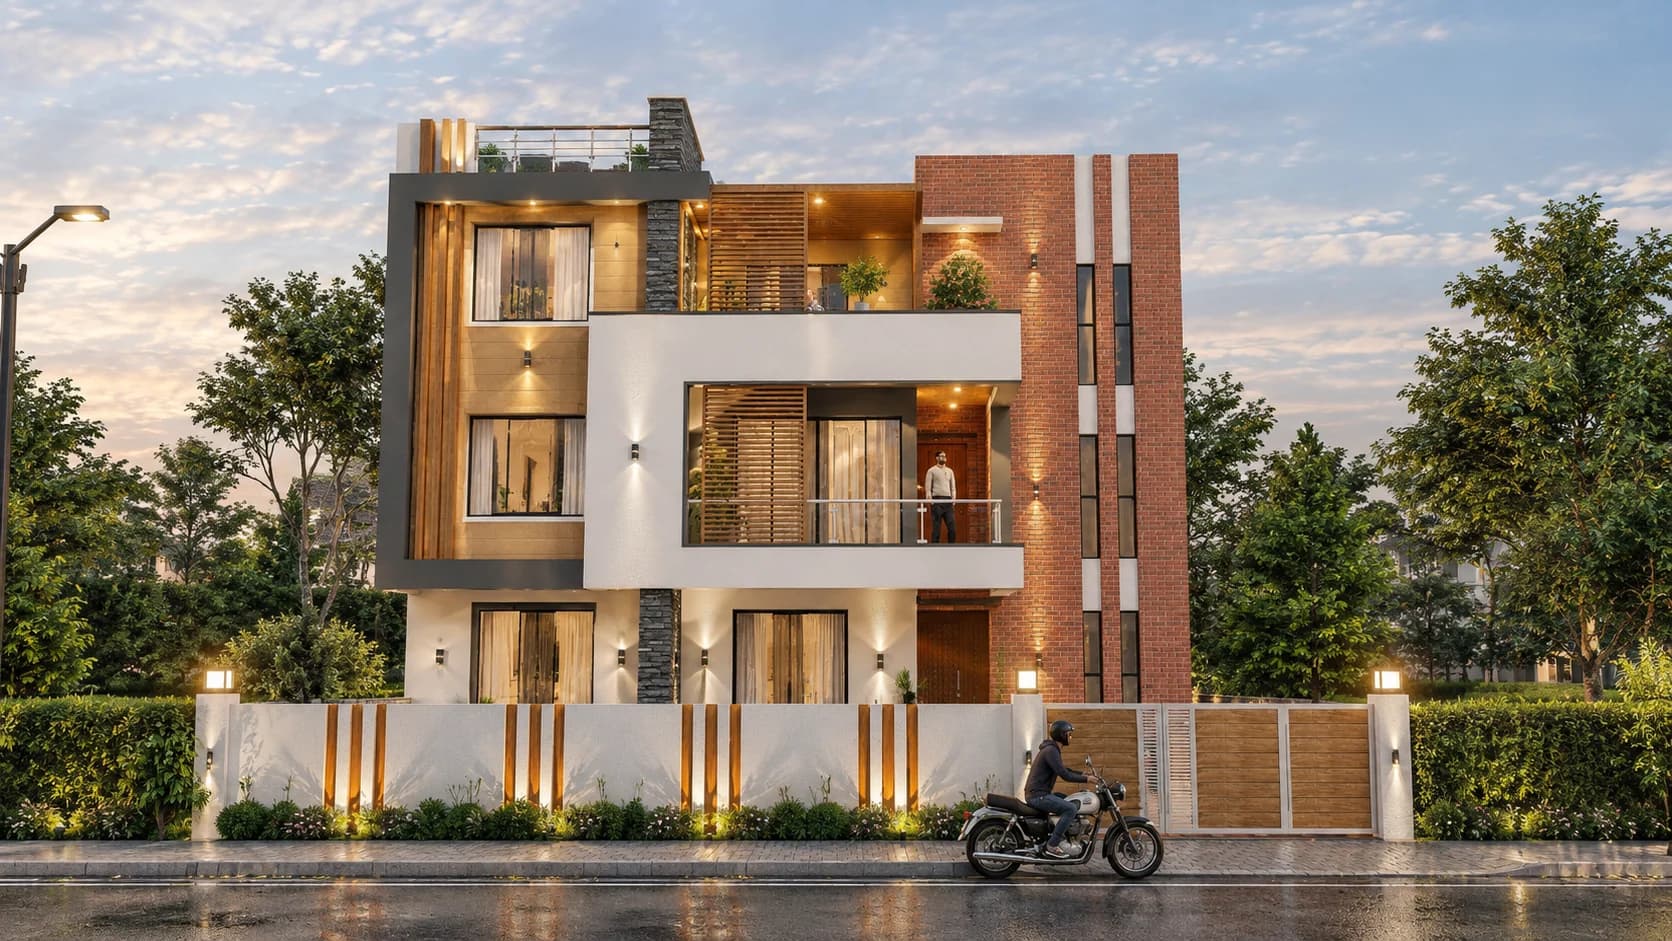
 Design render
Standard packageCompleted
Balkot Residence
Balkot, Bhaktapur
A contemporary home on a 5-aana plot.
5 aana2,626 sq ft
Design + construction
View project 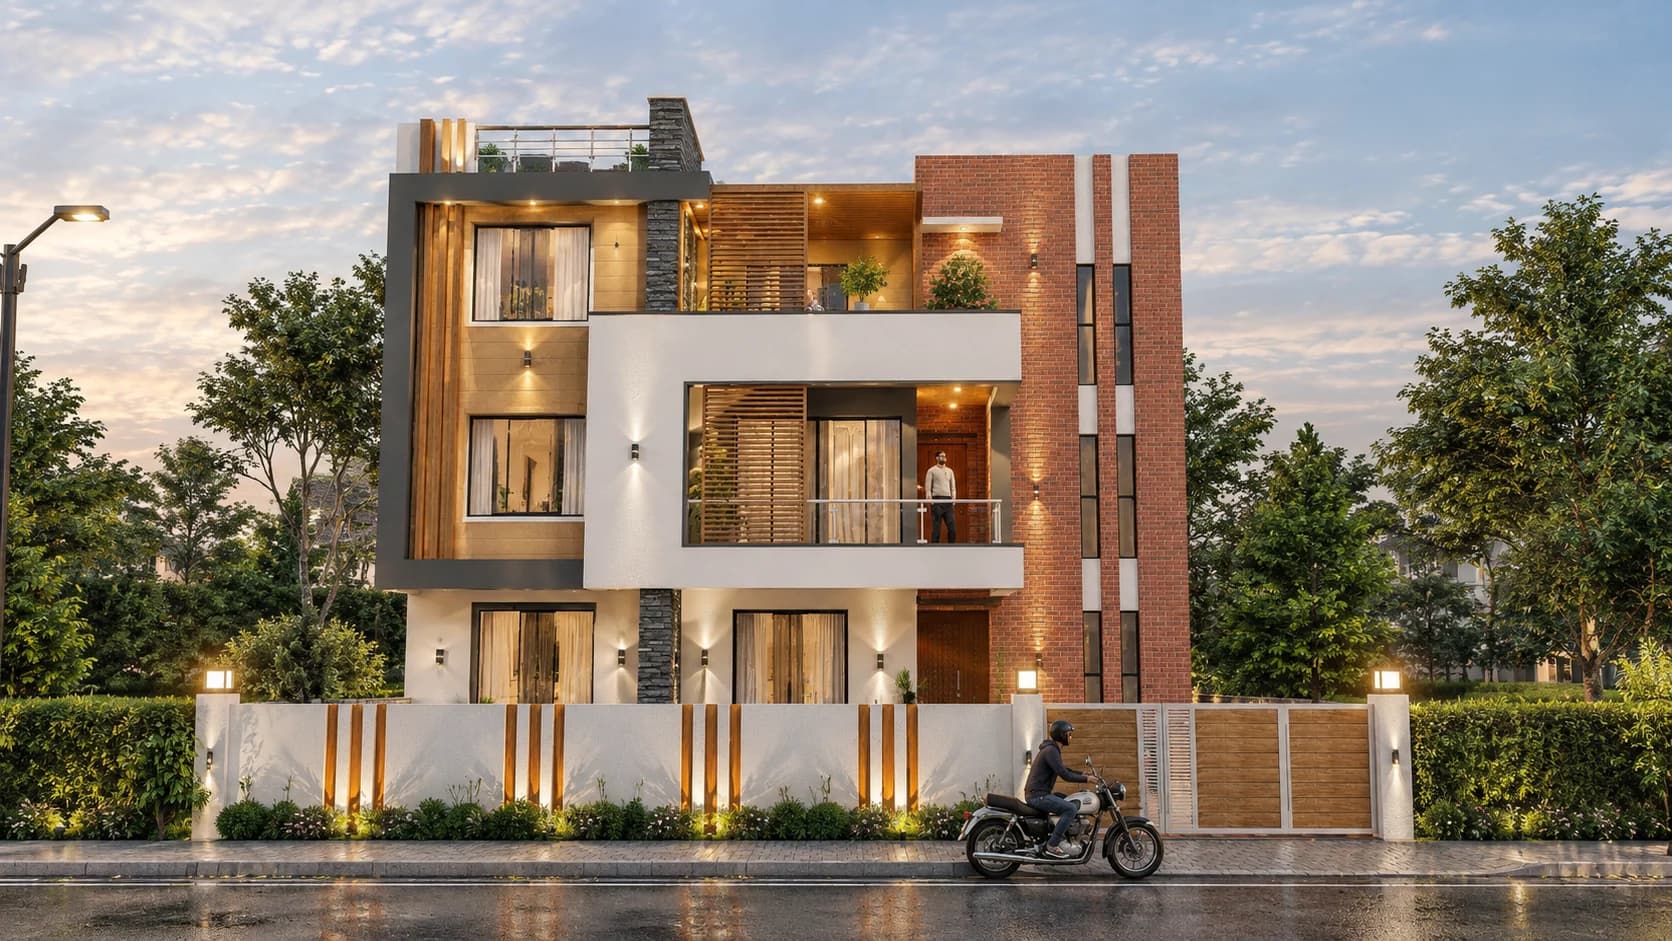
One team, from plans and permits to the final finishes. Explore the homes we have designed and built across Nepal.
Design renderBalkot, Bhaktapur
A contemporary home on a 5-aana plot.
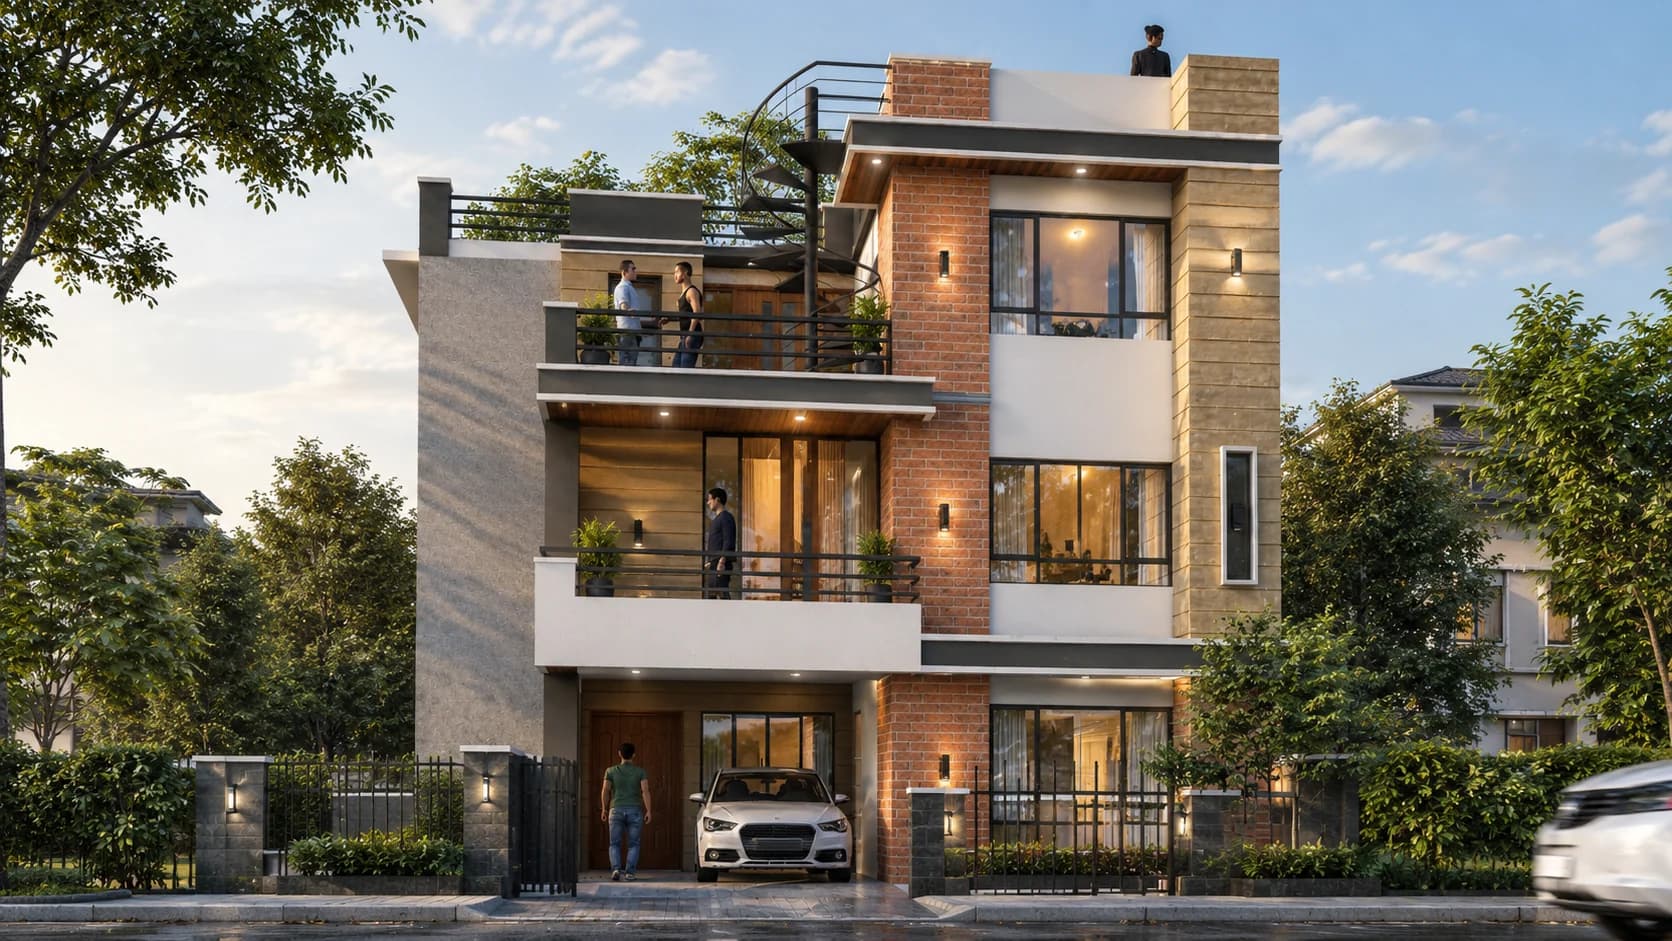 Design render
Kapan, Budhanilkantha
A compact home with parking, balconies and terraces.
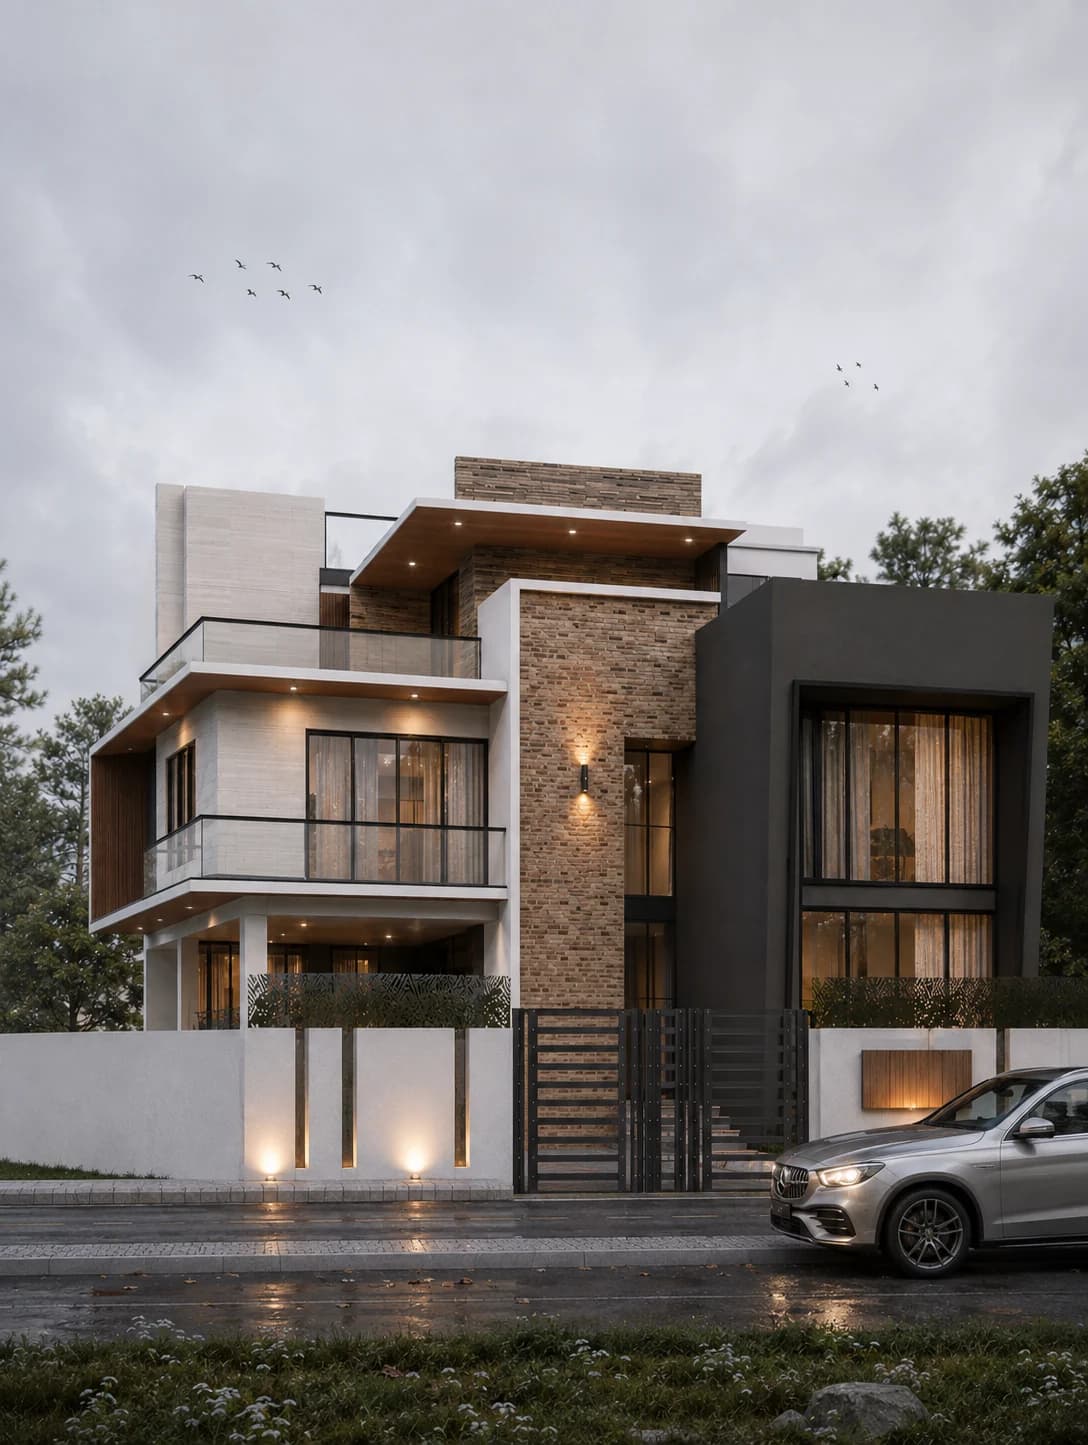 Design render
Radhe Radhe, Bhaktapur
A villa with stone textures and layered outdoor spaces.
See the architectural vision alongside photographs of the actual work. Each image tells you which stage you are looking at.
Hattigauda, Budhanilkantha
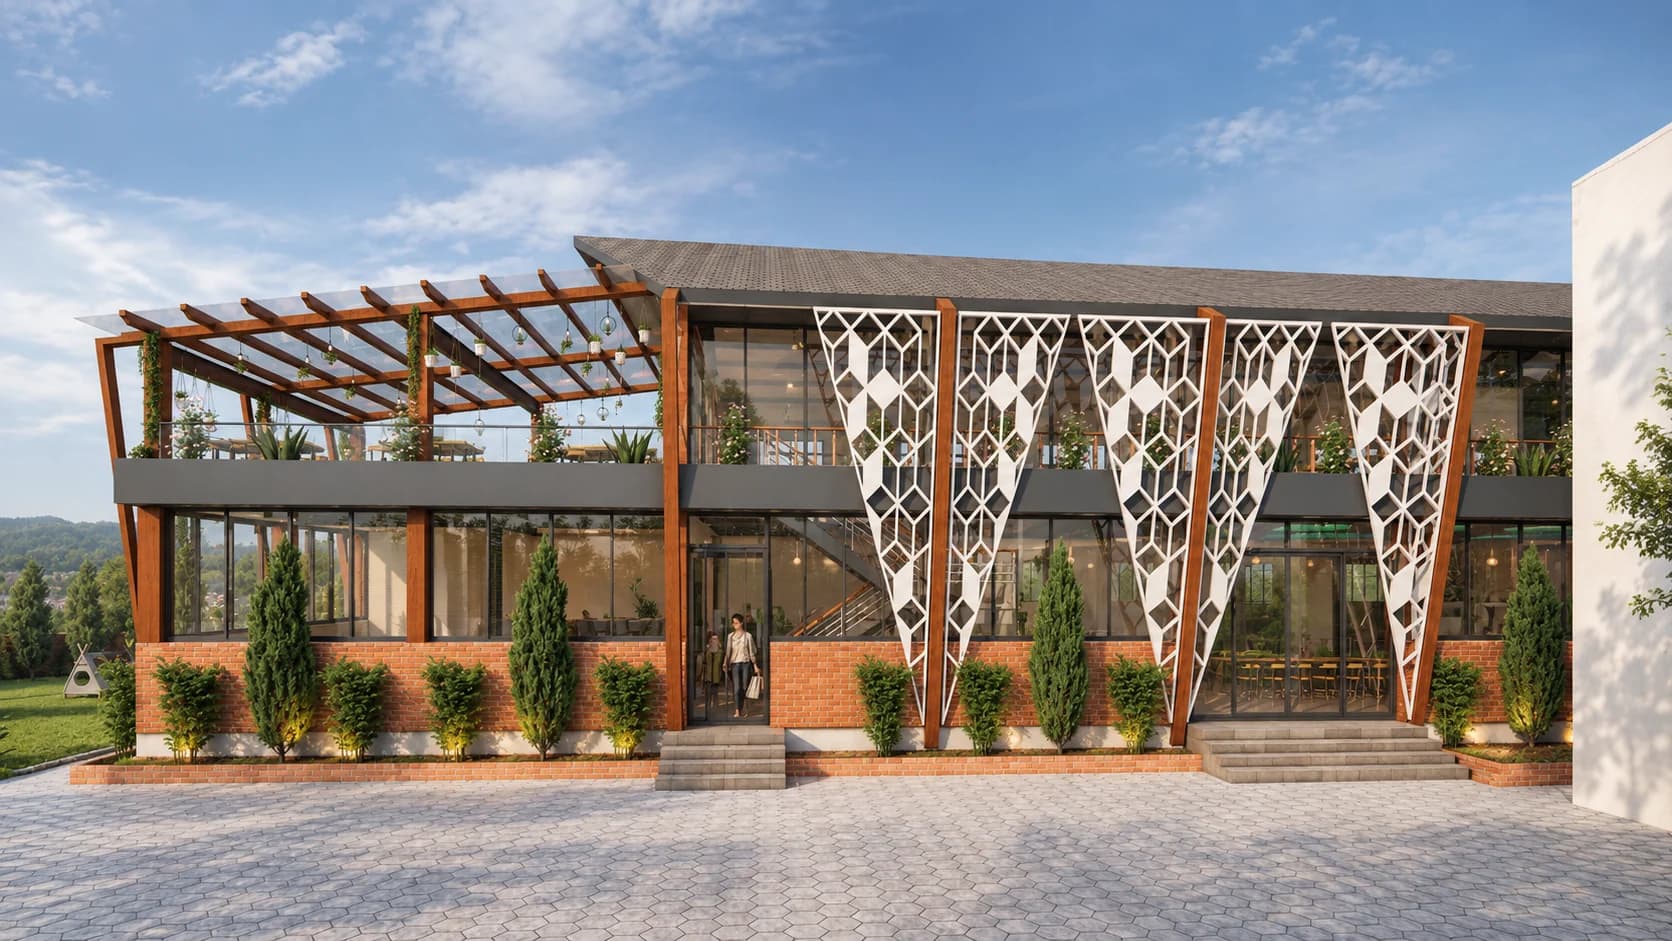
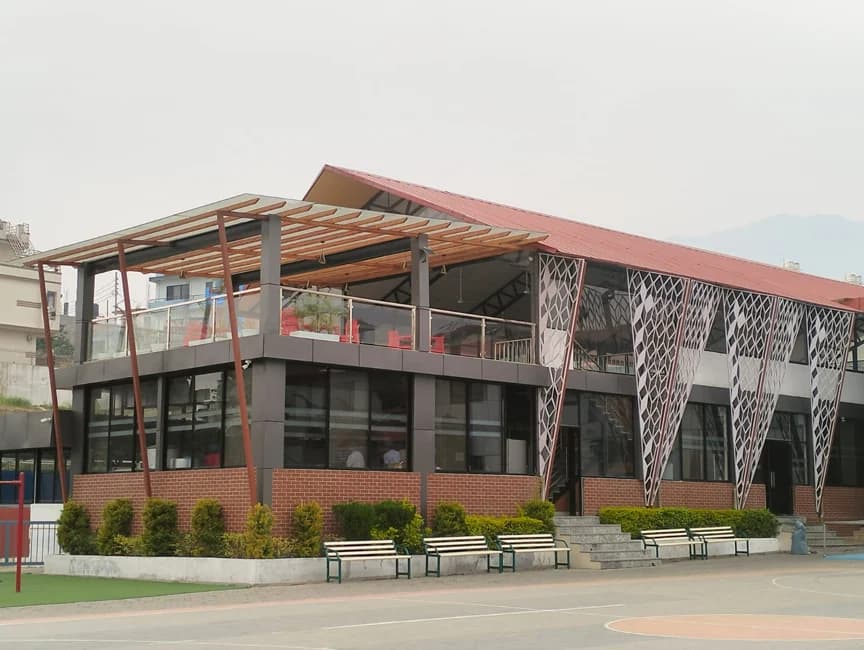
One project team. Architects, engineers, site supervisors, trades, suppliers, and municipality work from one agreed scope.
One clear view. You know what is happening, what comes next, what changed, and who owns each decision.
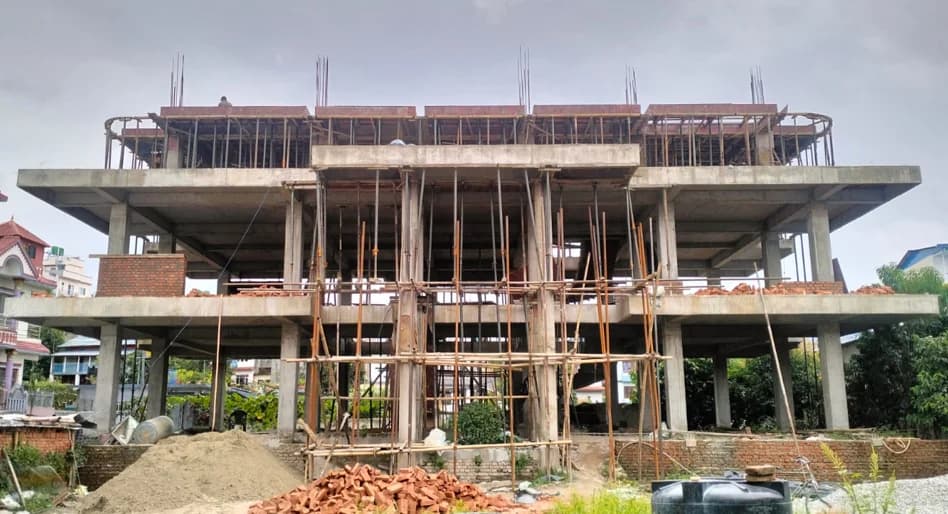
Homes and education facilities in this recent portfolio.
Explore the designs, with site photographs for Mulpani.
Basic, Standard and Premium homes on a range of plot sizes.
 Euro School · Site photograph
Foundation to finishing, coordinated by one accountable team.
Schedules, trades, materials, changes, and decisions kept aligned.
Plans shaped around your plot, family, budget, and future needs.
Surveys, drawings, naksha pass, and municipality follow-up.
Engineer-led inspections before critical work is covered.
Clear scope, milestone tracking, and documented changes.
Not sure where to begin? Tell us what you already know
Mulpani Residence · Construction photograph
Land, family, budget, and priorities.
Plans, structure, BOQ, and approvals.
Trades, materials, checks, and reports.
Snag review, documents, and final keys.
Estimate costs, compare layouts, understand land units, and plan the build sequence.
A construction advisor will review your details and respond within 24 hours.
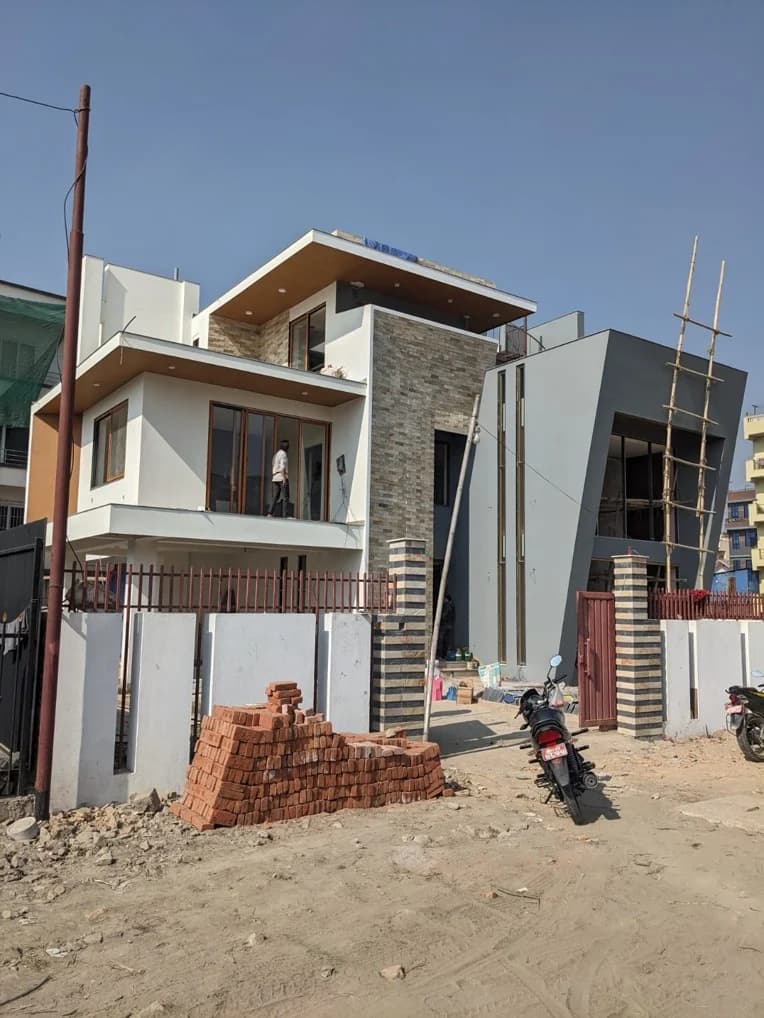
Radhe Radhe Villa · Finishing photograph


