
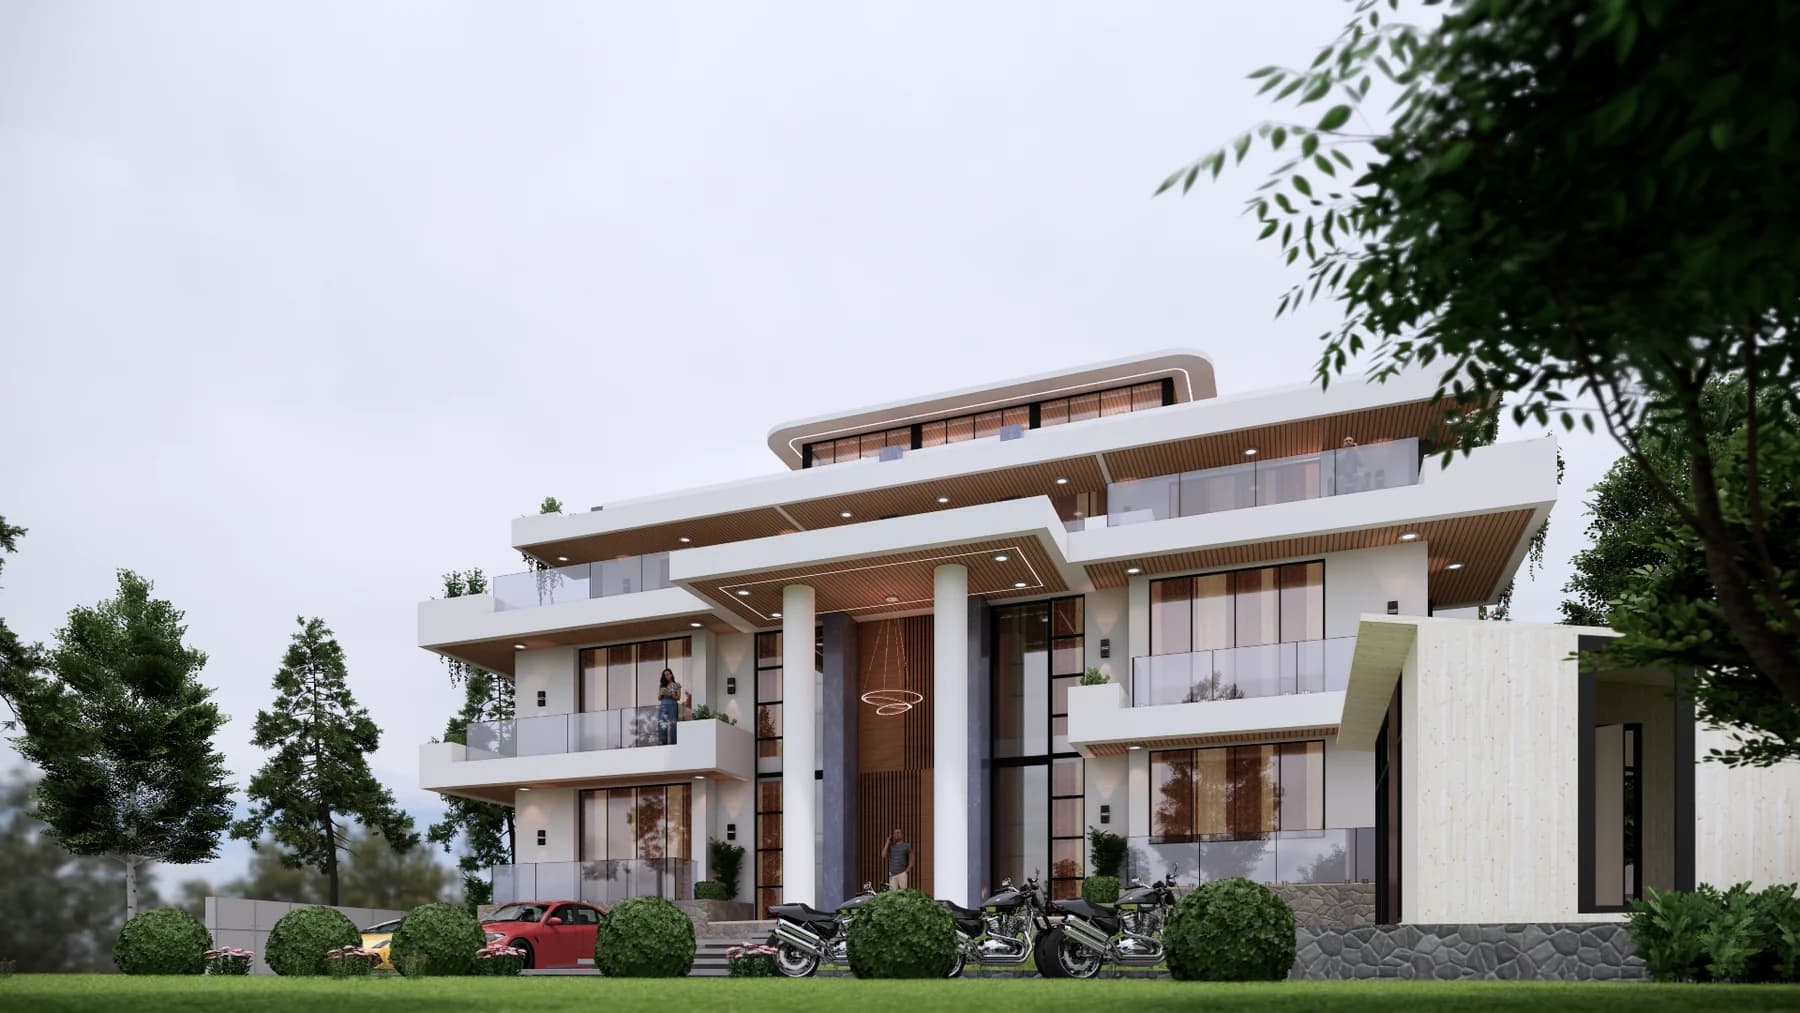
 Design render
Premium packageUnder construction
Mulpani Residence
Mulpani Chaur, Kageshwori Manohara
A generous residence taking shape on a 2-ropani plot.
2 ropani5,918 sq ft
Design + constructionSite photographs included
View project Radhe Radhe, Bhaktapur
The package describes this project's agreed construction specification. Your scope and estimate will be tailored to your plot and requirements.
A 2.5-floor residence combining geometric forms, warm stone textures and expansive glazing. Balconies, greenery and open spaces form part of the design. The construction photographs document the structure and finishing stages of this completed project.
Stone finishes distinguish the facade's layered volumes.
Large openings and outdoor spaces are integrated across the residence.
The gallery connects the proposed exterior with photographs of the building taking shape on site.
These photographs record the construction and finishing stages of the project.
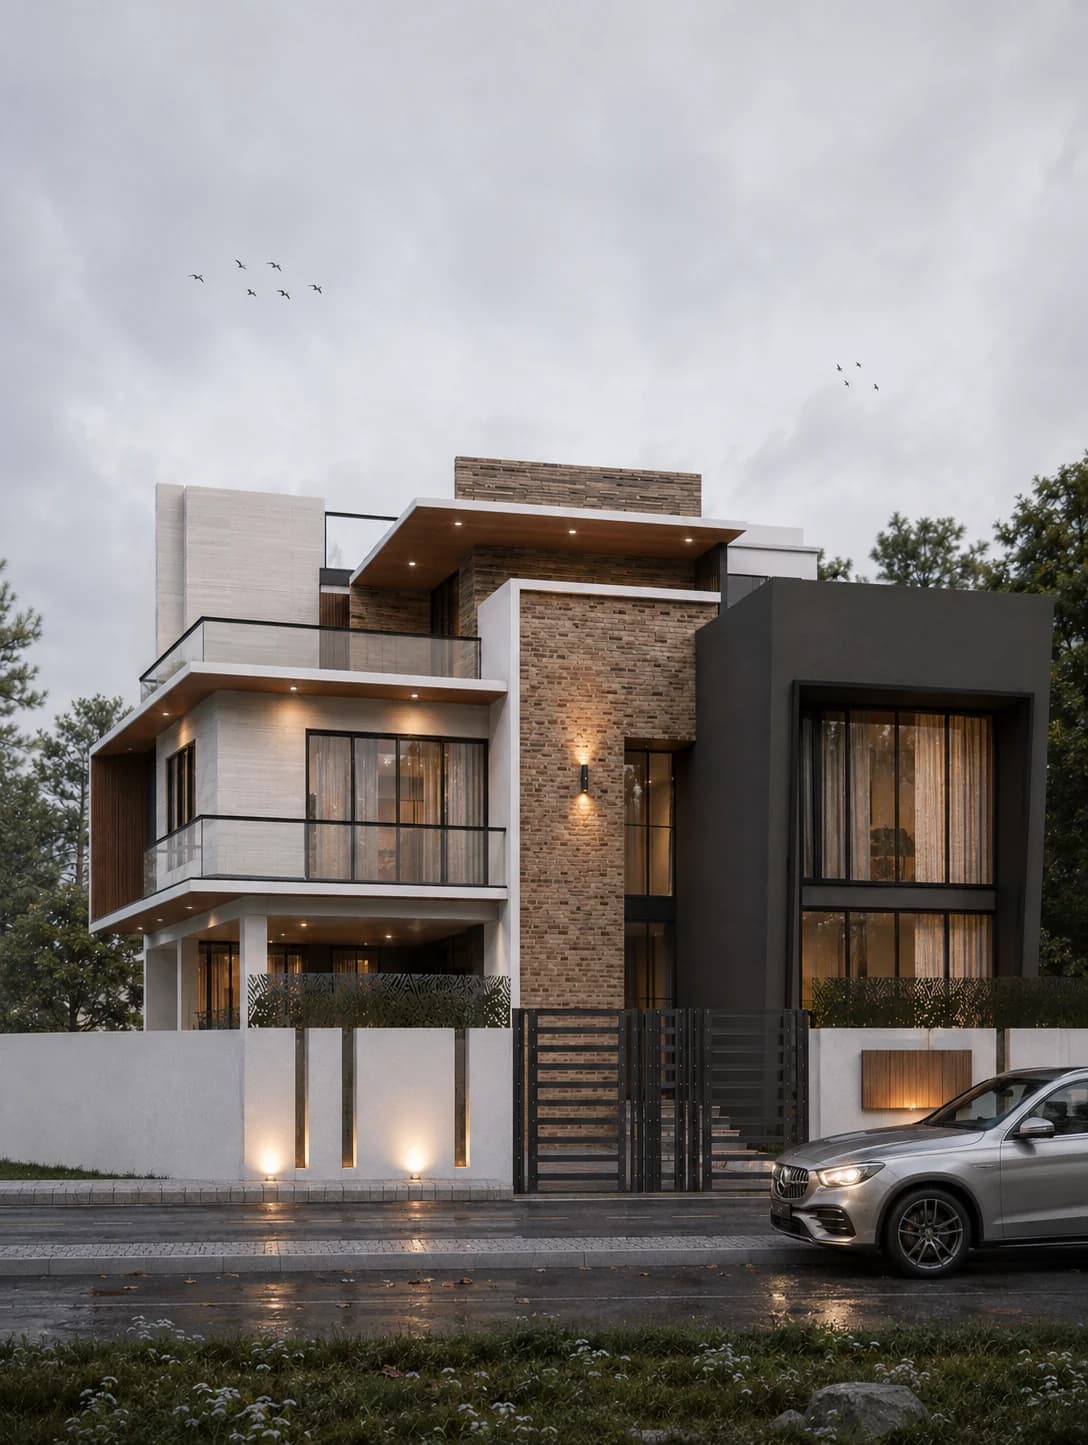
Explore the building's forms, materials and outdoor spaces. These images are architectural visualizations of the design.
Share your location, plot size and priorities. We'll discuss how this project's approach could relate to your plans.
Prefer to talk first?
+977 9715913695Design renderMulpani Chaur, Kageshwori Manohara
A generous residence taking shape on a 2-ropani plot.
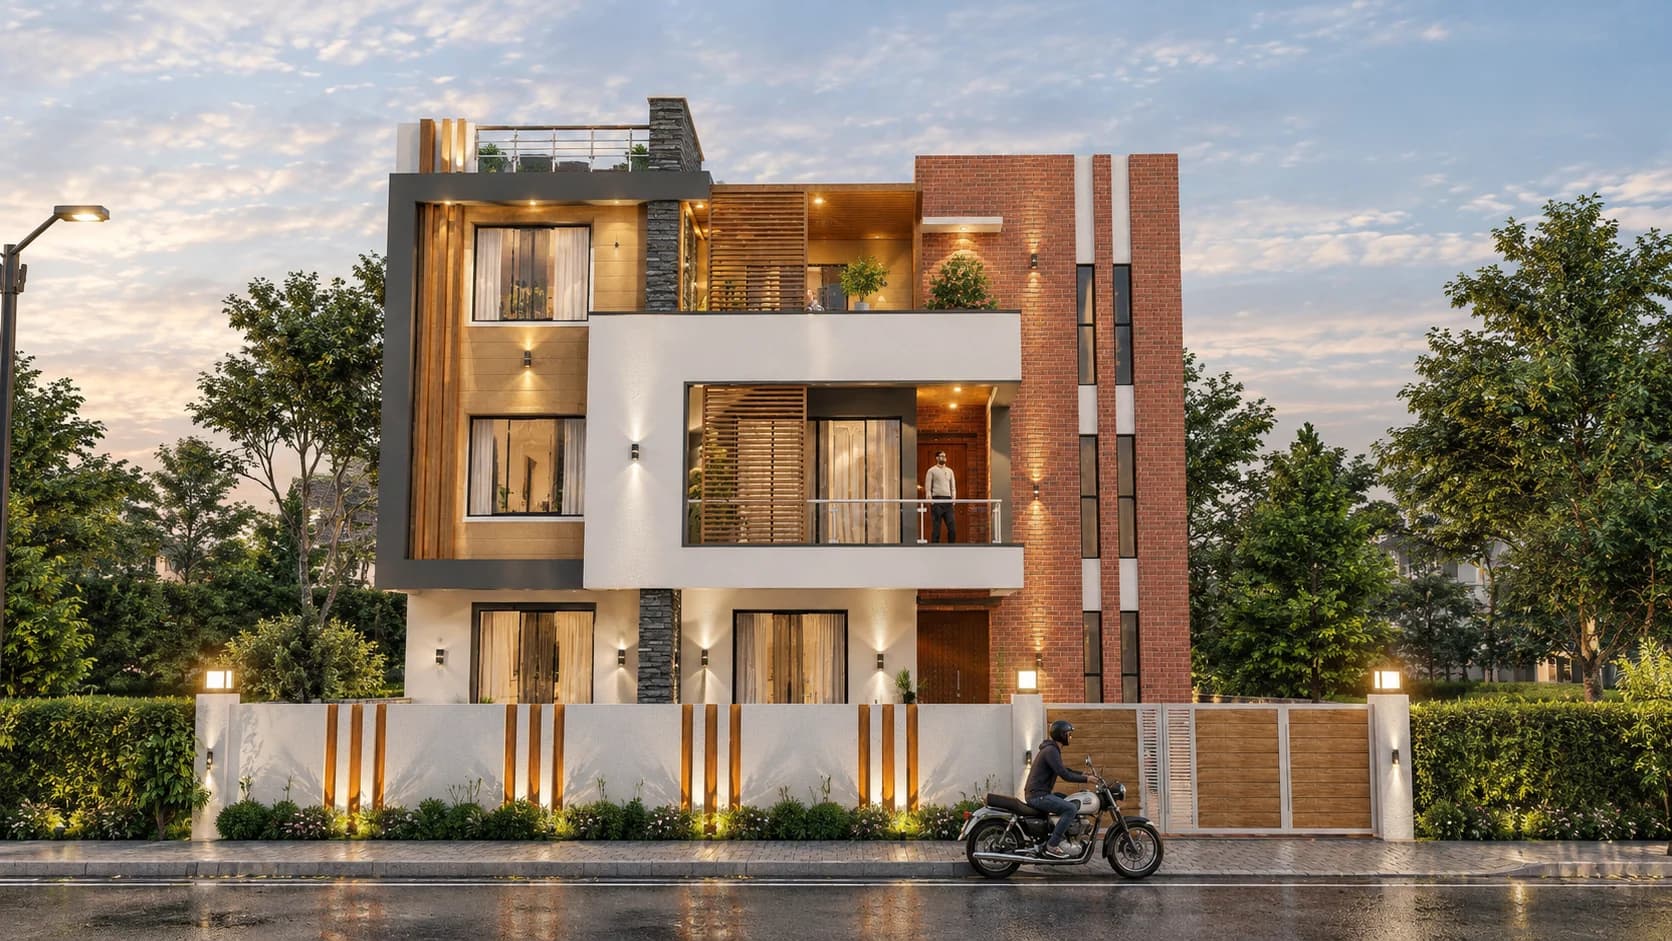 Design render
Balkot, Bhaktapur
A contemporary home on a 5-aana plot.
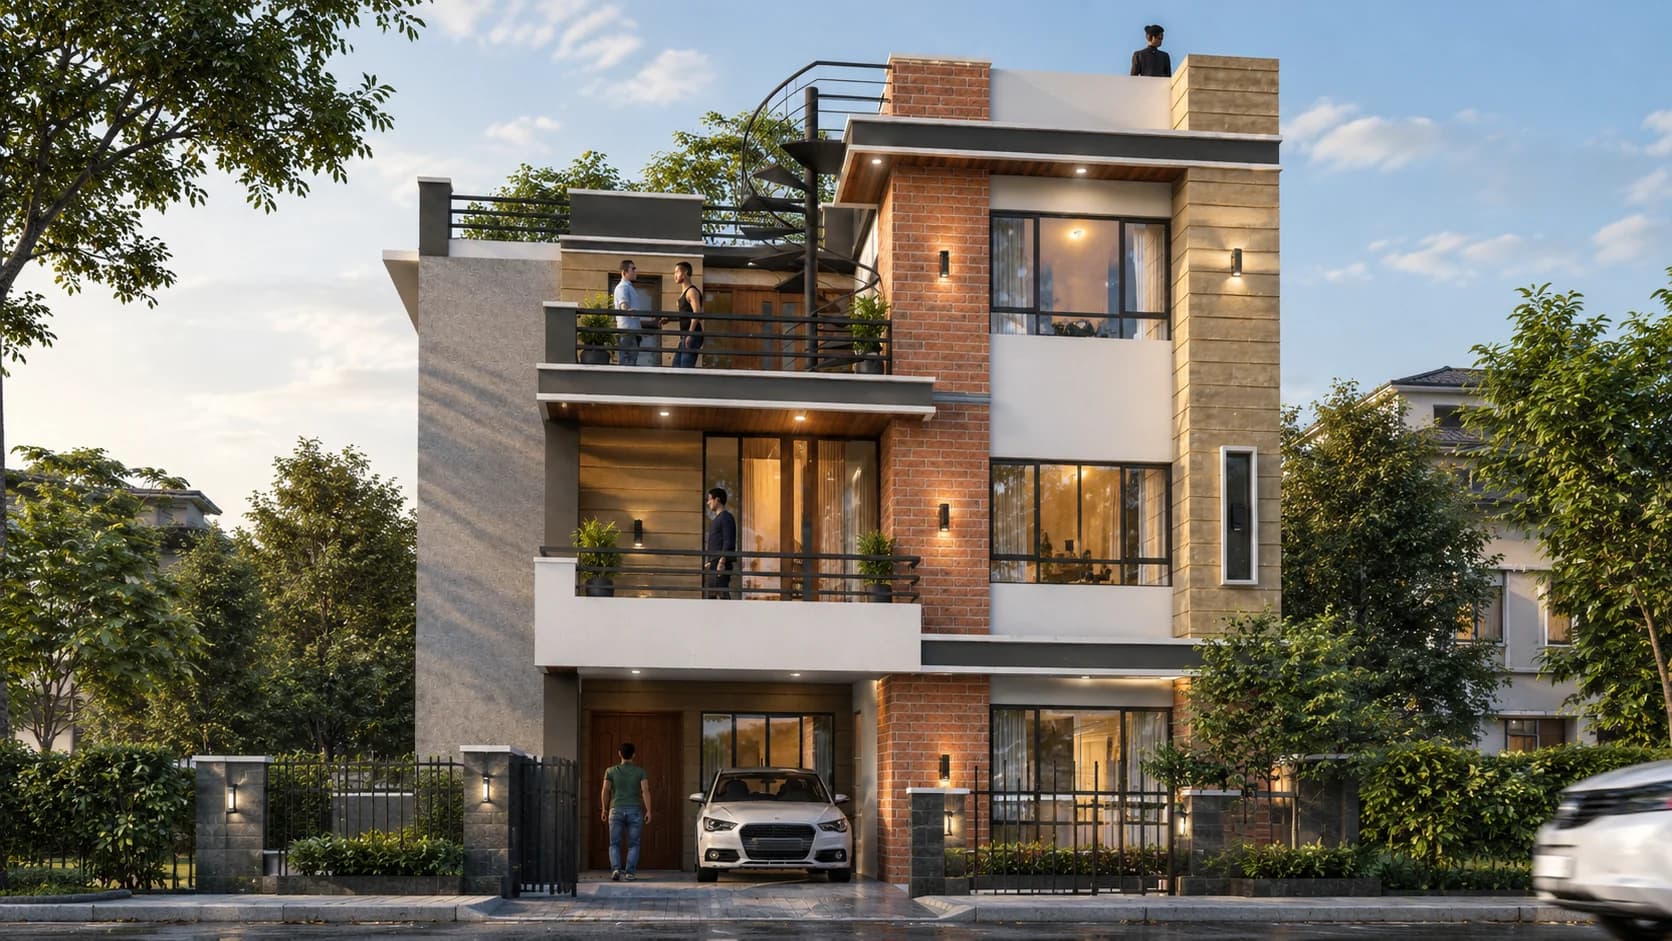 Design render
Kapan, Budhanilkantha
A compact home with parking, balconies and terraces.