
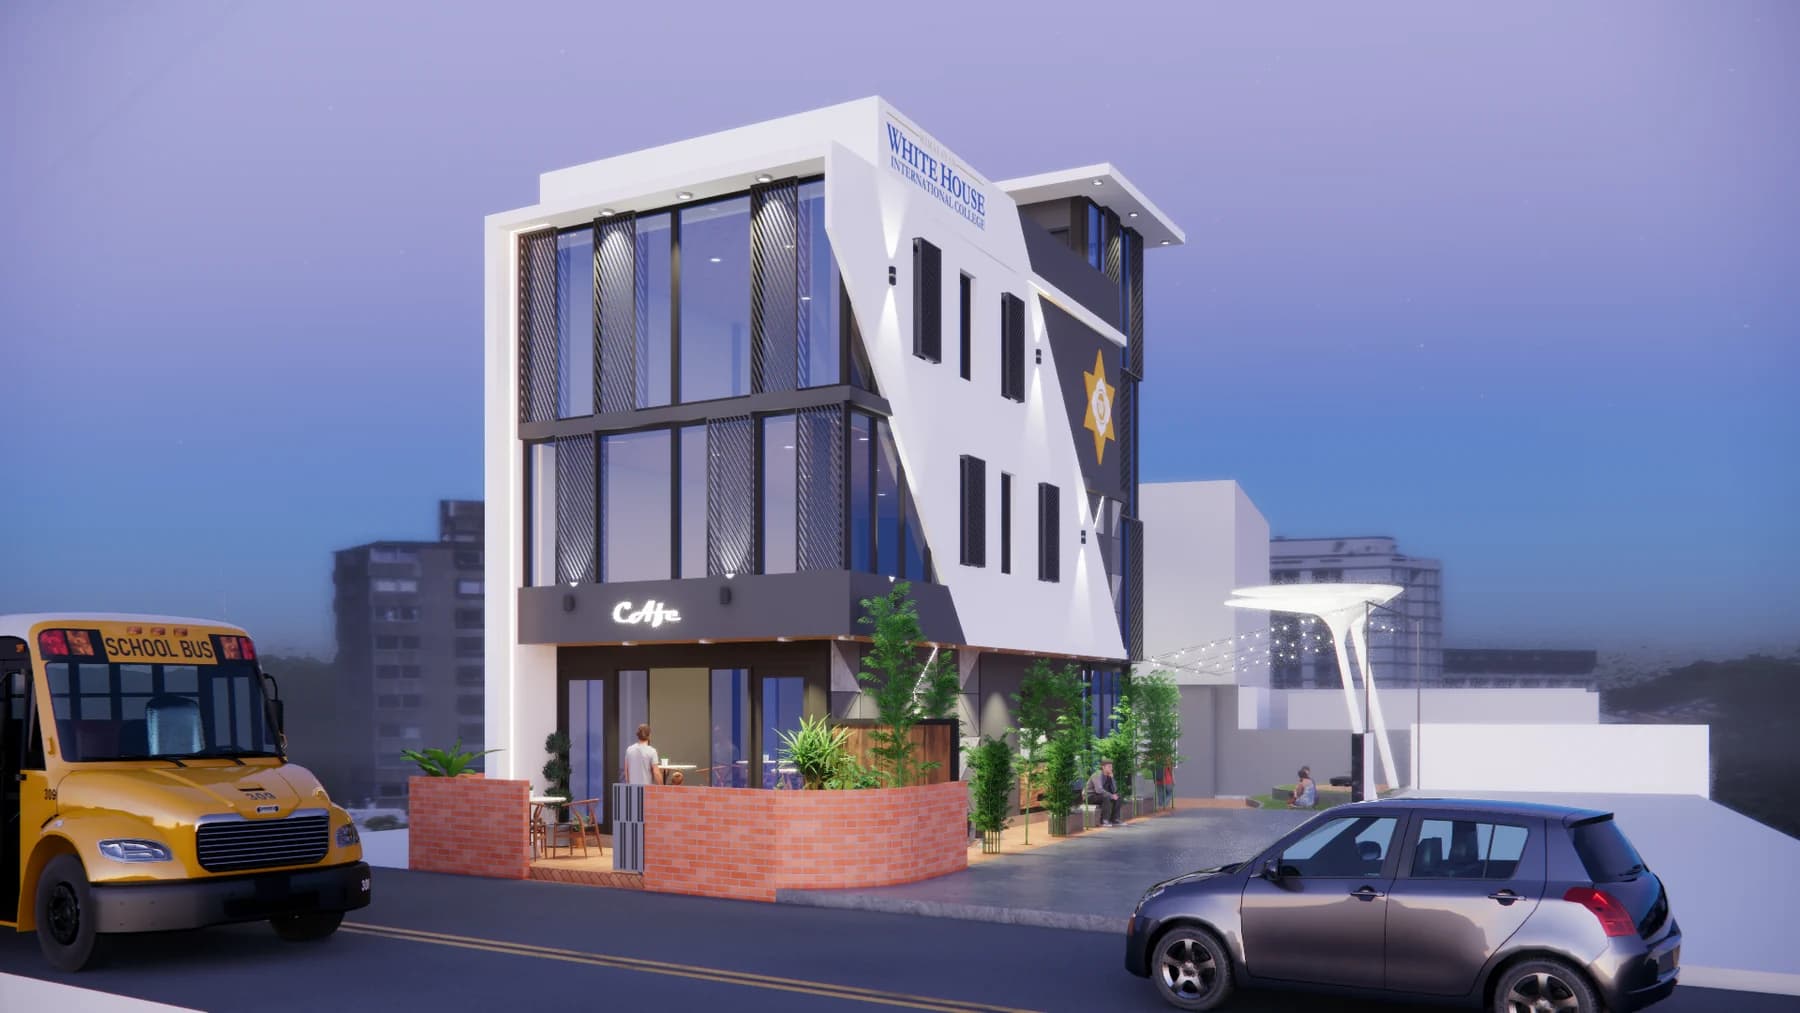
 Design render
EducationCompleted
Himalayan Whitehouse College facilities
Tinkune, Kathmandu
Learning facilities, a canteen and landscaped gathering spaces.
3 floors1,965 sq ft
Design + construction
View project Hattigauda, Budhanilkantha
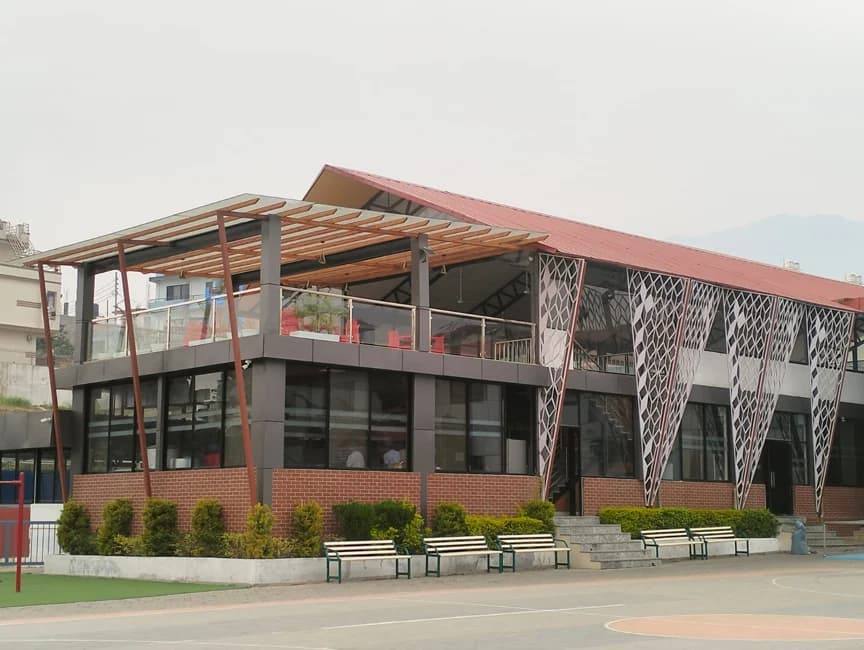
A canteen block designed to serve approximately 600 students, integrating a kitchen, dining areas and outdoor seating. The design incorporates natural daylight, ventilation, efficient circulation and landscaped surroundings, with a covered upper terrace for additional dining and recreation.
Kitchen, dining and circulation spaces form the core of this specific school project.
Dining areas extend into landscaped surroundings and a covered upper terrace.
Exposed brick, timber, glazing and geometric screens shape the building's exterior.
See the project on site alongside the architectural design in the gallery below.
Explore the building's forms, materials and outdoor spaces. These images are architectural visualizations of the design.
Share your location, plot size and priorities. We'll discuss how this project's approach could relate to your plans.
Prefer to talk first?
+977 9715913695Design renderTinkune, Kathmandu
Learning facilities, a canteen and landscaped gathering spaces.