
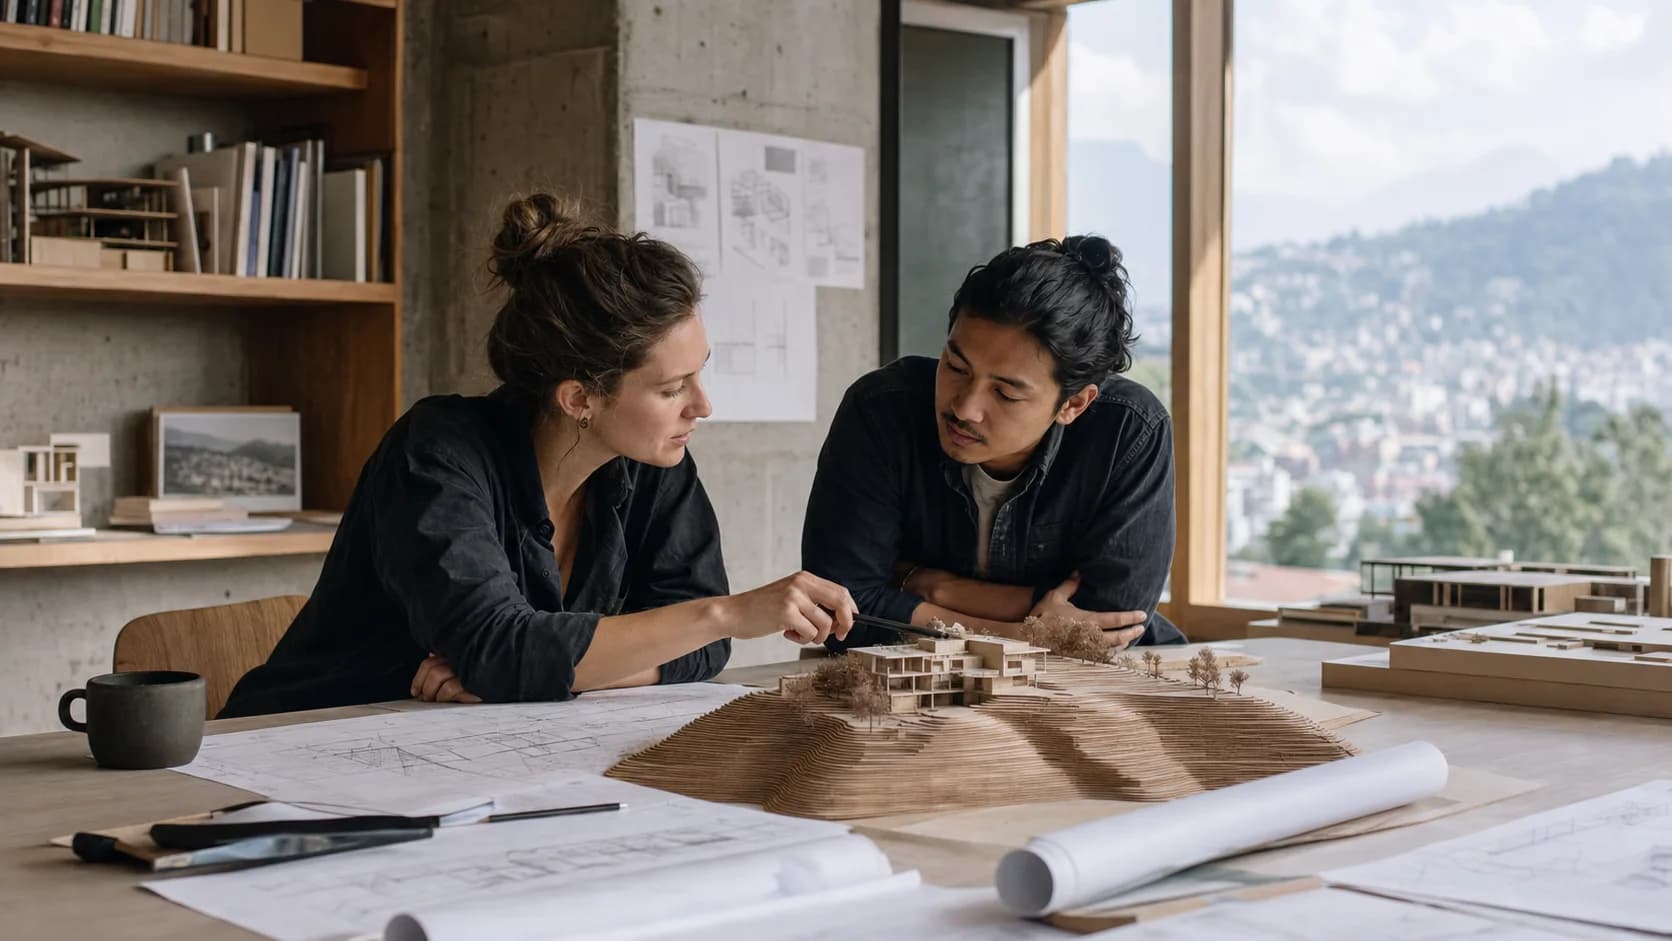
An international architect can bring a valuable outside perspective to a house in Nepal. They may have experience with passive design, refined detailing, unusual materials, or a style that is difficult to find locally. If you already know and trust an architect abroad, involving them can feel like the obvious choice.
The risk is not that an international architect is less capable. The risk is that a beautiful design can be correct in one country and still be unapprovable, structurally awkward, expensive to build, or uncomfortable to live in here.
Nepal is not simply another project location. The design has to respond to local planning controls, the Nepal National Building Code, seismic risk, monsoon rain, land records, road access, municipal approvals, available materials, construction practices, and the way your household will actually use the building.
The safest model is usually not international architect or Nepali architect. It is:
International design lead + Nepal-registered architect and engineers + a local construction-stage team.
This article explains what that team needs to catch before the concept becomes expensive to change.
First, Define What the International Architect Is Being Hired to Do
“Hiring an architect abroad” can mean very different things:
- Concept consultant: They develop the idea, spatial character, massing, and visual language.
- Design lead: They take the project through developed design and coordinate with the Nepali team.
- Full-service architect: They intend to produce permit, construction, and site-administration documents.
- Remote family friend: They prepare plans or renderings informally, while someone else is expected to make them work in Nepal.
The first two arrangements can work very well. The fourth is where many projects become confused. Nobody is clearly responsible for translating the design into a compliant, buildable house.
Do not leave this translation until the permit stage. By then, the room arrangement, structural grid, staircase, height, footprint, and facade may all depend on decisions that are difficult to reverse.
1. FAR Is Not Just a Number From a Google Search
FAR, or floor area ratio, is one of the first things that should shape the concept.
At its simplest:
FAR = total floor area counted by the applicable bylaw ÷ plot area
If a 5 Aana plot has an area of 1,711.25 square feet, and the hypothetical permitted FAR were 2.0, the maximum counted floor area would be:
1,711.25 × 2.0 = 3,422.5 square feet
That does not mean you can place a 3,422.5-square-foot floor on the ground. FAR and ground coverage are different controls. If the same hypothetical plot had 60% maximum ground coverage, the theoretical footprint would be 1,026.75 square feet before setbacks and other site constraints reduce it further.
This example is deliberately hypothetical. There is no single FAR that applies to every residential plot in Nepal, or even to every plot within Kathmandu. The applicable allowance can depend on:
- Municipality and current local building bylaws
- Land-use zone or sub-zone
- Residential, mixed, commercial, institutional, or other use
- Road width and right-of-way
- Plot size and geometry
- Building height and number of floors
- Ground coverage and open-space requirements
- Parking requirements
- Heritage, airport, river, utility, or other special controls
The national architectural code defines built-up area as the sum of floor areas that count under the local bylaws, which is an important clue: the local rule must be checked, not assumed. The code also distinguishes built-up area from plinth area, which is broadly the ground-floor area occupied by the building and relevant covered structural or circulation elements. See NBC 206:2024, Architectural Design Requirements.
The FAR questions the design team must answer
Before sketching, ask the Nepal-based architect to issue a short written planning note covering:
- What is the verified plot area after survey?
- Which municipality, zone, and current bylaw apply?
- What FAR applies to the proposed use?
- Which spaces count toward FAR, and which do not?
- What are the maximum ground coverage, height, and floor limits?
- What setbacks apply on every boundary?
- Is any part of the plot affected by road widening or right-of-way?
- What parking must fit inside the plot?
- Are there heritage or other special-area restrictions?
Only then should the international architect receive a buildable “envelope” within which to design.
2. Their Overseas Registration Does Not Automatically Carry Into Nepal
An architect who is licensed in the United Kingdom, Australia, the United States, India, or elsewhere should not assume that qualification alone authorizes professional practice or permit submission in Nepal.
The Nepal Engineering Council regulates engineering practice and maintains a separate route for non-Nepalese engineers. Its current regulations require a foreign professional who wants to work in a Nepal-based organization to apply as a non-Nepalese registered engineer, supported by details of the employing organization, a job description and working period, qualifications, applicable home-country licence, experience, passport, and visa. The first registration is time-limited. See the Nepal Engineering Council Regulations, including the 2080 amendment.
The Building Act also requires applicable designs to be certified by appropriately qualified designers. For Category B buildings, it specifically refers to civil engineers or architects registered with the Nepal Engineering Council. See the Building Act, 2055.
At the municipal level, the process can add another layer. Kathmandu Metropolitan City's designer-registration form asks for a Nepal Engineering Council number and certificate, academic transcripts, company documents, and other local records. Its permit guidance requires certification by a registered architect or engineer. See KMC registered designer requirements and the KMC building permit process.
This does not prevent an international architect from contributing. It means their role, professional status, and responsibility must be agreed before work begins. In many house projects, the cleanest arrangement is for the international architect to be the design consultant and for a Nepal-registered architect to be the local design and permit lead.
3. FAR Is Only One Part of the Legal Building Envelope
A design can fit within FAR and still fail the planning test.
Imagine a house that uses exactly the allowable total floor area. It may still have:
- A footprint that exceeds ground coverage
- A balcony, canopy, or projection that enters a setback
- A ramp or parking bay that cannot be accessed from the actual road
- Too much height for the zone
- A stair, corridor, or room dimension that does not comply
- A basement that is counted or treated differently than expected
- A boundary based on an old drawing rather than a verified survey
Kathmandu's eBPS reference library alone lists multiple layers of building procedures, planning standards, municipal standards, and national codes. The current KMC materials include the 2080 building standard and later revisions, while national architectural, seismic, masonry, sanitary, and other codes sit alongside them. See the KMC eBPS reference documents.
That is why the local team should produce a code envelope drawing, not merely tell the international architect “the FAR is 2.0” or “three floors are allowed.” The drawing should show the legal plot, affected road line, setbacks, maximum footprint, height limit, parking access, and any special constraints on one page.
4. Seismic Design Must Influence the Architecture Early
Nepal's earthquake risk cannot be solved by sending a finished architectural plan to a structural engineer for “column placement.”
The architectural form itself affects seismic performance. The current NBC 105:2025, Seismic Design of Buildings in Nepal states that simple, regular configurations suffer much less damage during a large earthquake than irregular structures. It identifies issues such as weak storeys, soft storeys, vertical geometric irregularity, torsion, re-entrant corners, diaphragm discontinuities, and offsets in the force-resisting system.
Design features that deserve early structural discussion include:
- An open ground floor for parking with much stiffer enclosed floors above
- Large cantilevers and dramatic floating volumes
- Split levels
- L-, T-, or U-shaped plans with re-entrant corners
- Columns that do not continue in a clear line to the foundation
- Very large openings near structural corners
- Heavy rooftop rooms, tanks, or landscape features
- Different structural systems or grids on different floors
None of these ideas is automatically impossible. They can, however, change the analysis, member sizes, detailing, cost, and construction difficulty.
The architect and structural engineer should therefore agree on the structural system, grid, lateral-load strategy, floor-to-floor heights, stair and lift cores, large openings, water-tank location, and foundation assumptions during concept design—not after the elevations are approved by the client.
5. A Cadastral Map Is Not a Complete Site Survey
An international architect may receive a scan of the Lalpurja and a parcel map and assume the site information is complete. It is not.
The Department of Survey's Mero Kitta service helps owners request cadastral documents. Those records are essential, but the design team also needs current physical information from the ground.
A useful pre-design survey should record:
- Verified boundary points and dimensions
- Existing road edge, level, width, and access
- Plot levels and slope
- Adjacent buildings, openings, foundations, and retaining walls where visible
- Utility poles, drains, sewers, water lines, and overhead cables
- Trees and structures to remain or remove
- Direction, north point, and a reliable site benchmark
- Evidence of fill, seepage, erosion, or unstable edges
For a sloping or questionable site, the structural and geotechnical team may also need soil investigation and a site-hazard review. Nepal's NBC 108, Site Consideration for Seismic Hazards addresses hazards such as fault rupture and other site conditions, while NBC 205:2024 includes site selection and investigation requirements for the low-rise reinforced-concrete buildings within its scope.
A plan drawn on the wrong boundary or assumed road level can create permit changes, retaining-wall cost, drainage problems, or disputes after construction starts.
6. Monsoon Water Is an Architectural Problem, Not a Finishing Detail
Nepal's climate varies dramatically between the Terai, hills, valleys, and mountain regions. A detail that performs well in a dry or temperate overseas climate may fail quickly when exposed to intense seasonal rain, dust, heat, cold, or large daily temperature changes.
The Department of Hydrology and Meteorology treats June through September as the monsoon season in its national monitoring and outlooks. See DHM seasonal climate services.
For the house design, this means resolving water deliberately:
- Where does roof water go during a cloudburst?
- Are balconies sloped, drained, and detailed away from doors?
- Are parapet walls, roof penetrations, and terrace junctions buildable and maintainable?
- Can surface water enter a basement or run toward the foundation?
- Is there a safe overflow route if a drain blocks?
- Will exposed facade ledges hold water and stain?
- Can concealed gutters be cleaned without scaffolding?
- Is the plinth high enough relative to the road and finished site levels?
NBC 206:2024 requires arrangements to keep surface drainage out of basements and requires basement walls and floors to be watertight. Those are minimum requirements. Good design also considers maintenance, workmanship, and what happens when a drain is partially blocked.
The international architect should ask the local team for climate data and common failure examples from the specific district—not rely on a generic “Nepal climate” assumption.
7. The House Must Fit a Nepal Household, Not an Abstract Lifestyle
A floor plan can look internationally polished and still miss how the family intends to live.
These are not universal requirements, but they are questions worth asking:
- Will several generations live together now or later?
- Does an older parent need a bedroom and accessible bathroom on the entry floor?
- Is a puja room required, and are there preferences about its location?
- Is the kitchen open, closed, or paired with a secondary preparation kitchen?
- Where are shoes, wet umbrellas, gas cylinders, bulk food, and festival items stored?
- Is there a need for laundry drying that is private but gets sun and air?
- Will the ground floor ever become a rental unit, office, clinic, or shop?
- Do family members expect a roof terrace, garden, or outdoor cooking area?
- How are guests received without opening the private parts of the home?
- Does the family want a future lift, even if it is not installed now?
An international architect should not guess at “Nepali culture,” and a local architect should not assume every family wants the same traditional arrangement. The correct answer comes from a detailed household brief.
8. Water, Power, Plumbing, and Waste Need Local Assumptions
Building services are often where an imported concept quietly stops working.
The design team needs to establish the actual site conditions and household expectations for:
- Municipal, community, borewell, tanker, or mixed water supply
- Underground and overhead storage capacity
- Pump location, pressure zones, and maintenance access
- Hot-water system and solar orientation
- Sewer connection or on-site wastewater system
- Rainwater collection and discharge
- Electrical supply, earthing, inverter, generator, or solar backup
- Air-conditioning, heating, and ventilation strategy
- Internet, security, and future equipment routes
Nepal's national code library includes separate sanitary and plumbing requirements; NBC 208 covers items including water supply, tanks, drainage, and wastewater pipework.
These systems need space. Tanks affect structure. Shafts affect room layouts. Pumps make noise. Sewer slopes affect floor levels. Solar equipment competes with the roof terrace. If the decisions are postponed, the services will occupy whatever space is left rather than being integrated into the architecture.
9. A Globally Available Material May Not Be Locally Buildable
International design packages often specify proprietary cladding systems, exact aluminium profiles, imported membranes, concealed fixings, specialist glass, or tolerances that require a trained installer.
The problem is not simply whether the product can be imported. Ask:
- Is it stocked consistently, or only available for one order?
- Is there an approved local equivalent?
- Who can install it correctly?
- What happens when one component fails after five years?
- Can replacement parts be purchased without importing a full system?
- Does the detail tolerate normal site variation?
- Has its full cost—including structure, subframe, fixings, freight, duty, wastage, and maintenance—been included?
Use the international architect's material ambition, but pair it with a local substitution schedule before tender. For every critical finish or system, record the design intent, performance requirement, proposed product, acceptable equivalent, installer, lead time, and approved sample.
The best local adaptation preserves the idea of the design while changing the assembly to one that can be procured, built, inspected, and repaired in Nepal.
10. Site Access Can Redesign the Construction Method
A narrow lane, steep approach, dense neighbourhood, or plot with no storage area changes more than the delivery schedule.
It can affect:
- Excavation and soil removal
- Concrete placement method
- Reinforcement and formwork lengths
- Crane or hoist access
- Material storage and security
- Working hours and neighbour management
- Temporary shoring and protection
- Cost and programme
A designer working from aerial images may not understand that a truck cannot turn into the lane, that wet-season access is unreliable, or that concrete must be pumped from a distant point. The contractor or construction manager should review access during concept design and again before the structural system and major materials are fixed.
11. A Permit Is a Process, Not a Stamp at the End
The permit package is not just the architectural plan. Kathmandu's published process, for example, lists ownership and identity records, cadastral and lot information, building plans, structural plans, tax records, and certification by a registered professional. It also includes ward-level review and a completion-certificate stage that checks construction against approved drawings. See the KMC building permit process.
Other municipalities may have different forms, review sequences, staffing, and local requirements. Current requirements should be confirmed directly with the relevant municipal office or its official permit system.
The design team should plan for at least these drawing states:
- Feasibility set: verifies that the brief can fit the site and rules.
- Coordinated concept: aligns architecture, structure, services, and budget.
- Permit set: meets the municipality's drawing, calculation, signature, and document requirements.
- Construction set: contains the dimensions and details needed to build, not merely to obtain approval.
- Approved changes and completion records: preserve a reliable record of what was actually built.
If the international architect is only producing a concept package, the contract should say exactly where their service ends and who takes responsibility for each later stage.
12. Remote Construction Administration Needs a Decision System
During construction, hundreds of questions will arise: a beam conflicts with a window, a specified tile is unavailable, a pipe needs a route, or the contractor proposes a cheaper detail.
With two design teams in different countries, an informal WhatsApp group is not enough.
Agree in advance on:
- Who can issue construction instructions
- Who answers contractor requests for information
- Which changes require the international architect's review
- Which changes require the local architect or engineer's approval
- Response times across time zones
- Drawing numbering and revision control
- How samples and mock-ups are approved
- Who checks work on site before it is covered
- Who updates the cost and programme after a change
The local professional must have real authority, not merely be asked to sign drawings. The international architect must receive enough site information to protect the design intent. The client must know who makes the final decision when the two recommendations differ.
The Team Structure That Usually Works Best
| Role | Primary responsibility |
|---|---|
| International architect | Concept, spatial quality, design language, critical design details, design-intent reviews |
| Nepal-registered architect | Local planning interpretation, code coordination, permit leadership, local detailing, municipal response |
| Structural engineer | Site and soil assumptions, seismic system, analysis, structural drawings, inspections |
| Building-services engineers | Water, sanitary, electrical, backup systems, ventilation, equipment coordination |
| Quantity surveyor or cost lead | Cost plan, BOQ, procurement comparisons, change valuation |
| Construction manager or site architect | Buildability, programme, site quality, records, RFIs, samples, inspections |
The same firm may fill several roles on a small house, but every responsibility should still have a named person.
One person must coordinate the whole package
The most dangerous arrangement is a collection of good consultants with no design coordinator. Appoint one lead—usually the Nepal-based architect for a house in Nepal—to maintain the coordinated drawing set, decision register, and compliance record.
A Better Workflow, From Plot to Handover
Stage 1: Local feasibility before concept design
Collect and verify:
- Ownership and cadastral records
- Boundary and topographic survey
- Road width, right-of-way, access, and utilities
- Municipality, zoning, FAR, coverage, setbacks, height, and parking
- Initial site-hazard and soil advice
- Household brief, budget, and desired programme
The output should be a short feasibility report and code-envelope drawing.
Stage 2: Joint concept design
The international and local architects develop the design together. The structural and services engineers join before the plan is frozen. A cost check is completed before the client approves the concept.
Stage 3: Coordinated developed design
Resolve the structural grid, stairs, shafts, tanks, roof drainage, facade build-ups, key materials, equipment, and maintenance access. Review the design against the current local bylaws and applicable national codes.
Stage 4: Permit and construction documents
The Nepal-based registered professionals prepare, certify, and submit the required documents. Permit comments are shared with the international architect when they affect design intent. Construction details and the BOQ are completed before contractor pricing is finalized.
Stage 5: Construction-stage control
Use a written RFI and change process. Approve samples and critical mock-ups. Schedule inspections before foundation pours, concrete pours, services concealment, waterproofing coverage, and final finishes.
Stage 6: Completion and handover
Record approved changes, test systems, prepare as-built information, resolve defects, and complete the municipality's completion process. KMC, for example, states that its completion inspection checks conformity with approved drawings, conditions, and building codes.
Questions to Ask Before Appointing an International Architect
- Have you designed in a high-seismic-risk region before?
- Are you willing to work within a planning envelope prepared by the Nepali architect?
- Who owns the editable drawings and models?
- Which codes will form the design basis?
- Who will adapt the design to Nepal's current codes and municipal bylaws?
- Are you seeking Nepal Engineering Council registration, or working as an overseas design consultant?
- How will you coordinate with the local structural and services engineers?
- How many review rounds and site-stage reviews are included?
- Will you approve local material equivalents and mock-ups?
- What is your response time during construction?
- Who is responsible if a permit comment requires redesign?
- Are travel, tax, currency, translation, and additional consultant costs clear in the contract?
Also ask the Nepal-based architect a direct question: Are you being hired to lead and take responsibility, or only to redraw and sign someone else's concept? You want the first answer.
Red Flags
Pause the appointment if you hear any of these:
- “The local engineer can place columns later.”
- “FAR is the only planning number we need.”
- “The permit drawing can be adjusted after the design is complete.”
- “Our overseas licence should be accepted everywhere.”
- “The cadastral map is enough; we do not need a measured survey.”
- “Any product can be imported if the client wants it.”
- “The contractor will work out the waterproofing and services on site.”
- “The Nepali architect only needs to stamp the drawings.”
These statements do not prove bad intent. They reveal that responsibility and local adaptation have not been properly planned.
When an International Architect Is Worth It
An international architect can add real value when:
- You have a strong design ambition that matches their specific expertise
- They are willing to collaborate rather than impose a completed foreign solution
- The budget can support additional coordination, detailing, and specialist materials where justified
- A capable Nepal-based architect and engineering team is appointed from the beginning
- The client has a clear process for decisions during construction
A local-led team may be the better choice when the budget is tight, the site is small or heavily constrained, approvals must move quickly, or the international architect cannot remain involved through coordination and critical construction decisions.
There is no prestige in paying for an international concept that must be substantially redesigned after it reaches Nepal. The value comes from combining global design strength with local professional knowledge.
The Practical Recommendation
If you want to hire an international architect for your house in Nepal, do it—but appoint the local architect, structural engineer, and services team before the first concept is approved.
Start with the plot, not the render:
- Verify the land and survey.
- Establish the local planning envelope, including FAR.
- Confirm professional roles and registration.
- Coordinate architecture and seismic structure from the first plan.
- Design for the actual climate, household, utilities, materials, and site access.
- Carry one controlled set of information through permit, construction, and completion.
That approach does not limit design. It gives a strong design a realistic path to becoming a safe, legal, buildable, and lasting home.
You can begin by mapping your boundary with the Plotter, reviewing the building permit guide, or exploring floor plans that match your plot. For a site-specific feasibility and design review, talk to the Gharpurja team.
This article is general planning guidance, not a substitute for a site-specific legal, planning, architectural, structural, or municipal review. Codes and local bylaws can change; confirm the current requirements with the relevant municipality and Nepal-registered professionals before design or construction.