
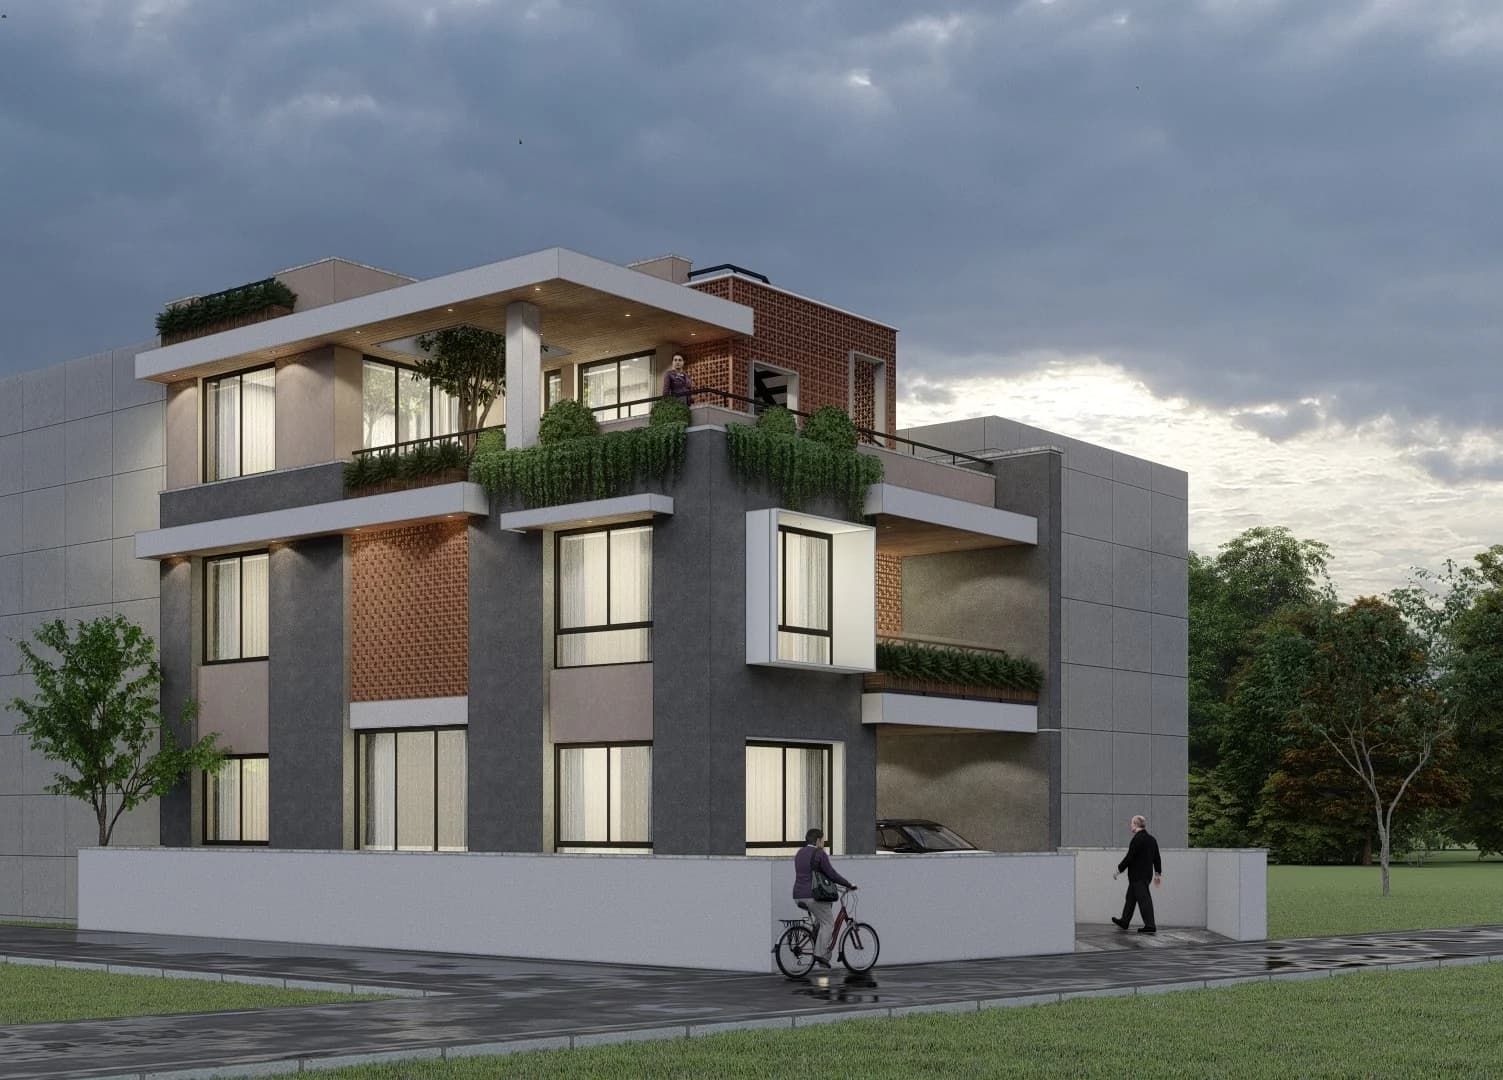
 Design render
Standard packageUnder construction
Chhaling Residence
Brick textures, glazing and balconies on 4.5 aana.
4.5 aana2,849 sq ft
Design + construction
View project Balkot, Bhaktapur
The package describes this project's agreed construction specification. Your scope and estimate will be tailored to your plot and requirements.
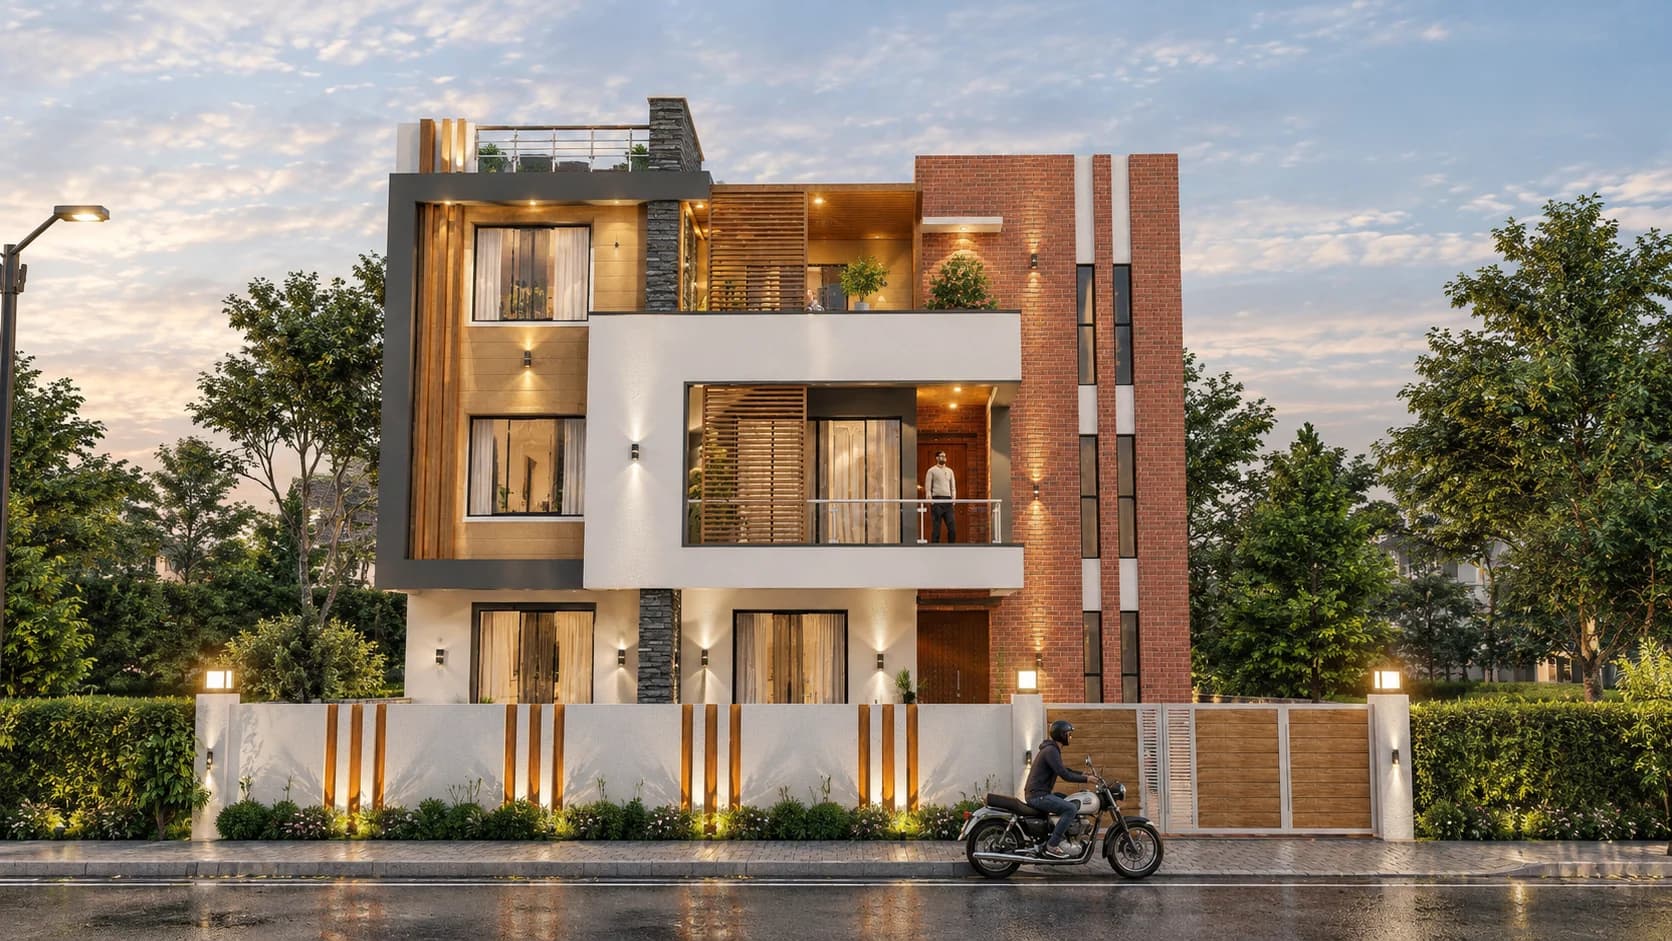
A 2.5-floor residence combining clean geometric forms with exposed brick accents. Balconies, a rooftop terrace and large glazed openings are prominent features of the design.
Exposed brick brings warmth to the home's simple, contemporary volumes.
Outdoor spaces are incorporated across the upper levels and roof.
Generous windows connect the interior with daylight and the surroundings.
Explore the building's forms, materials and outdoor spaces. These images are architectural visualizations of the design.
Share your location, plot size and priorities. We'll discuss how this project's approach could relate to your plans.
Prefer to talk first?
+977 9715913695Design renderBrick textures, glazing and balconies on 4.5 aana.
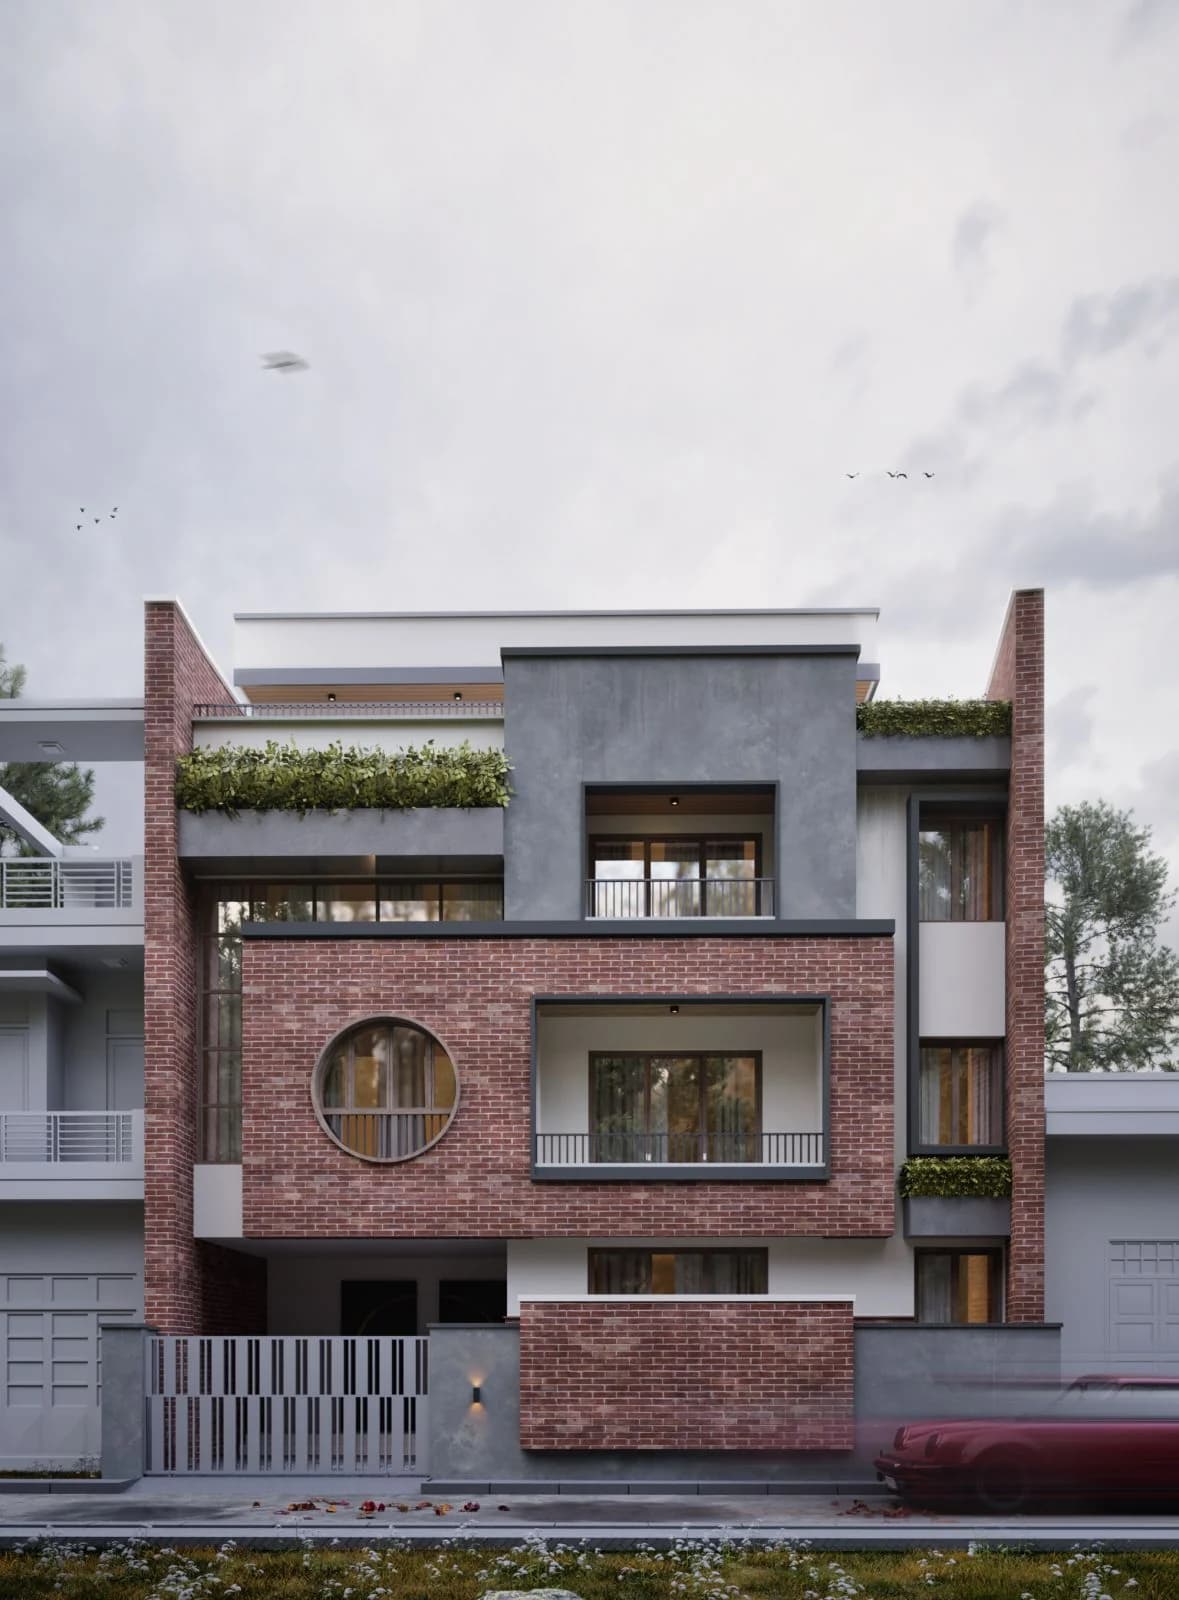 Design render
Kapan, Budhanilkantha
A multi-storey urban home with warm brick detailing.
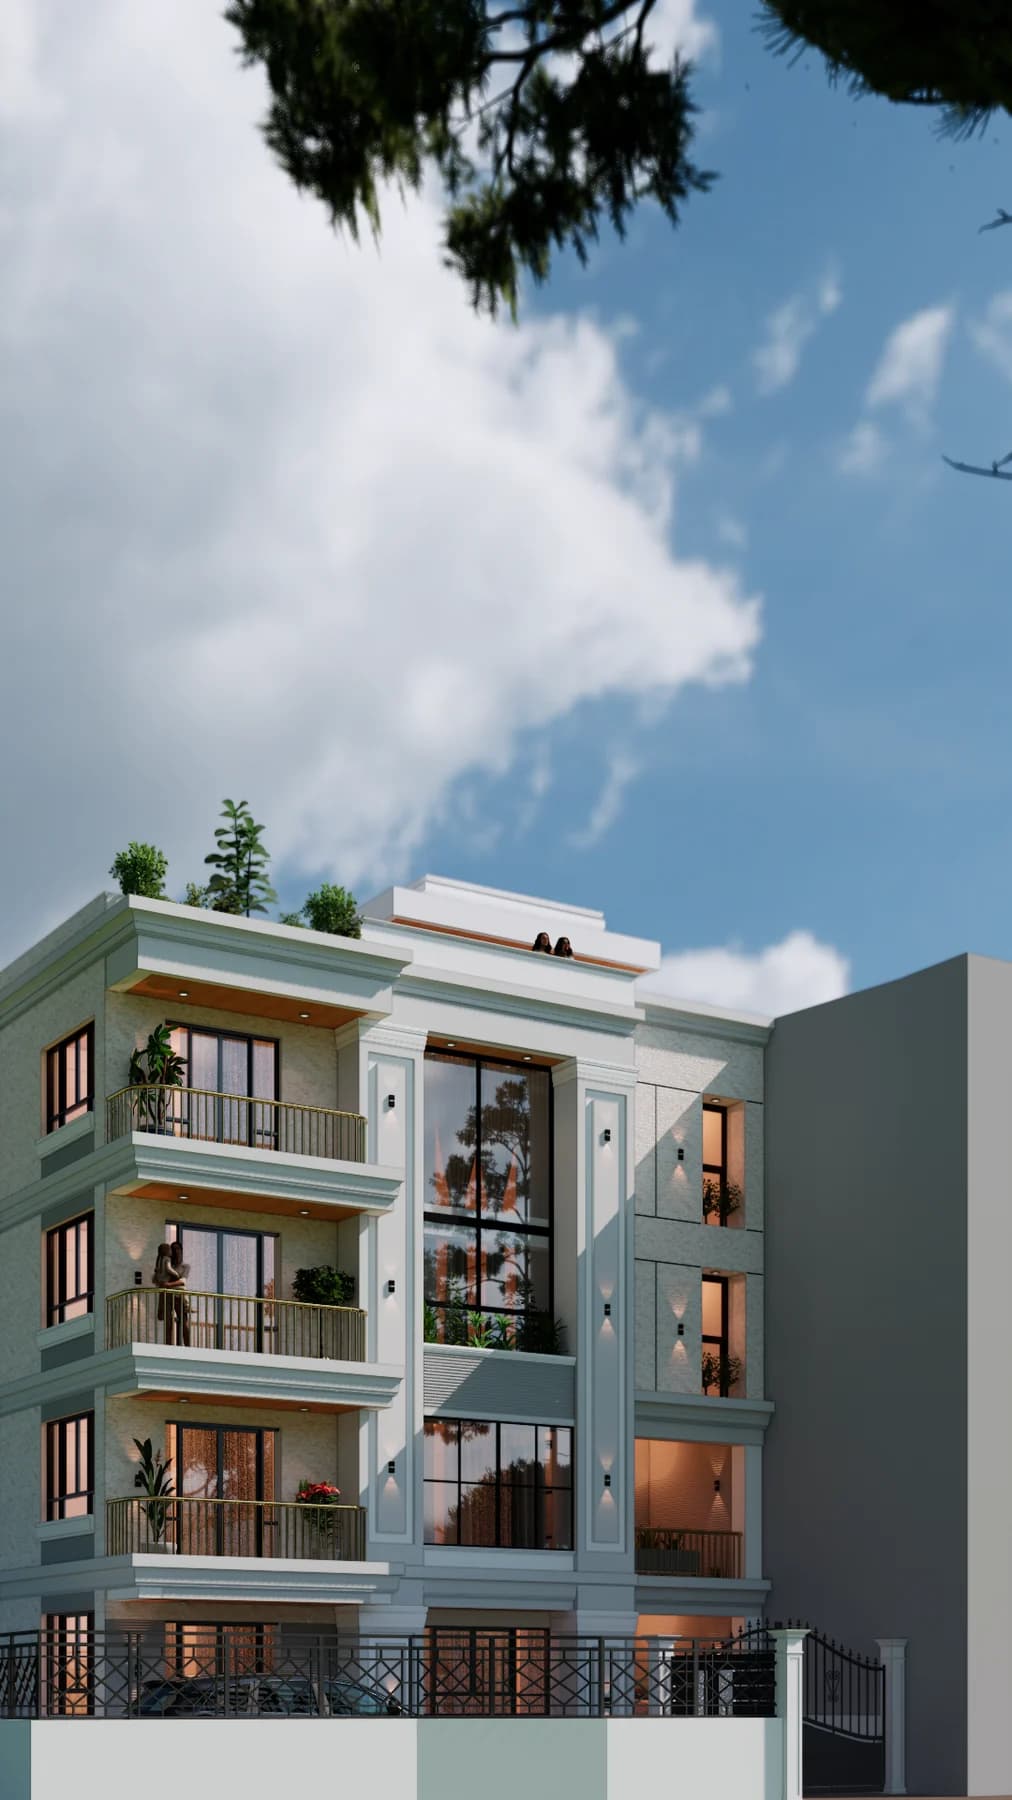 Design render
Minbhawan, Kathmandu
A modern neoclassical residence across 4.5 floors.