
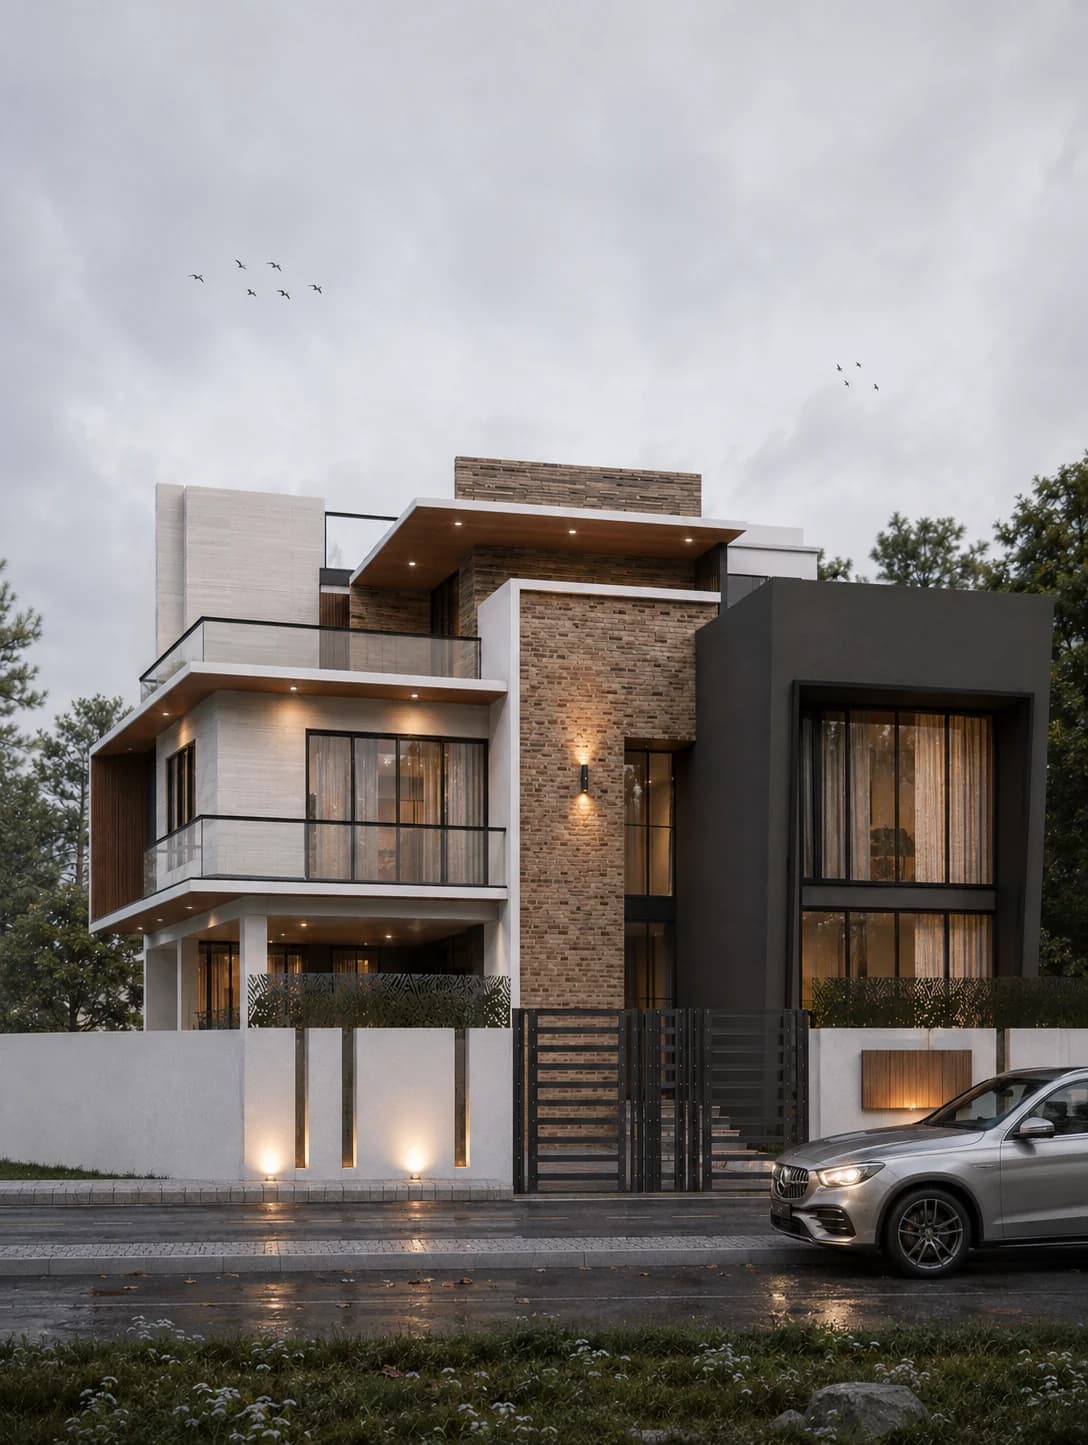
 Design render
Premium packageCompleted
Radhe Radhe Villa
Radhe Radhe, Bhaktapur
A villa with stone textures and layered outdoor spaces.
11 aana4,270 sq ft
Design + constructionSite photographs included
View project Mulpani Chaur, Kageshwori Manohara
The package describes this project's agreed construction specification. Your scope and estimate will be tailored to your plot and requirements.
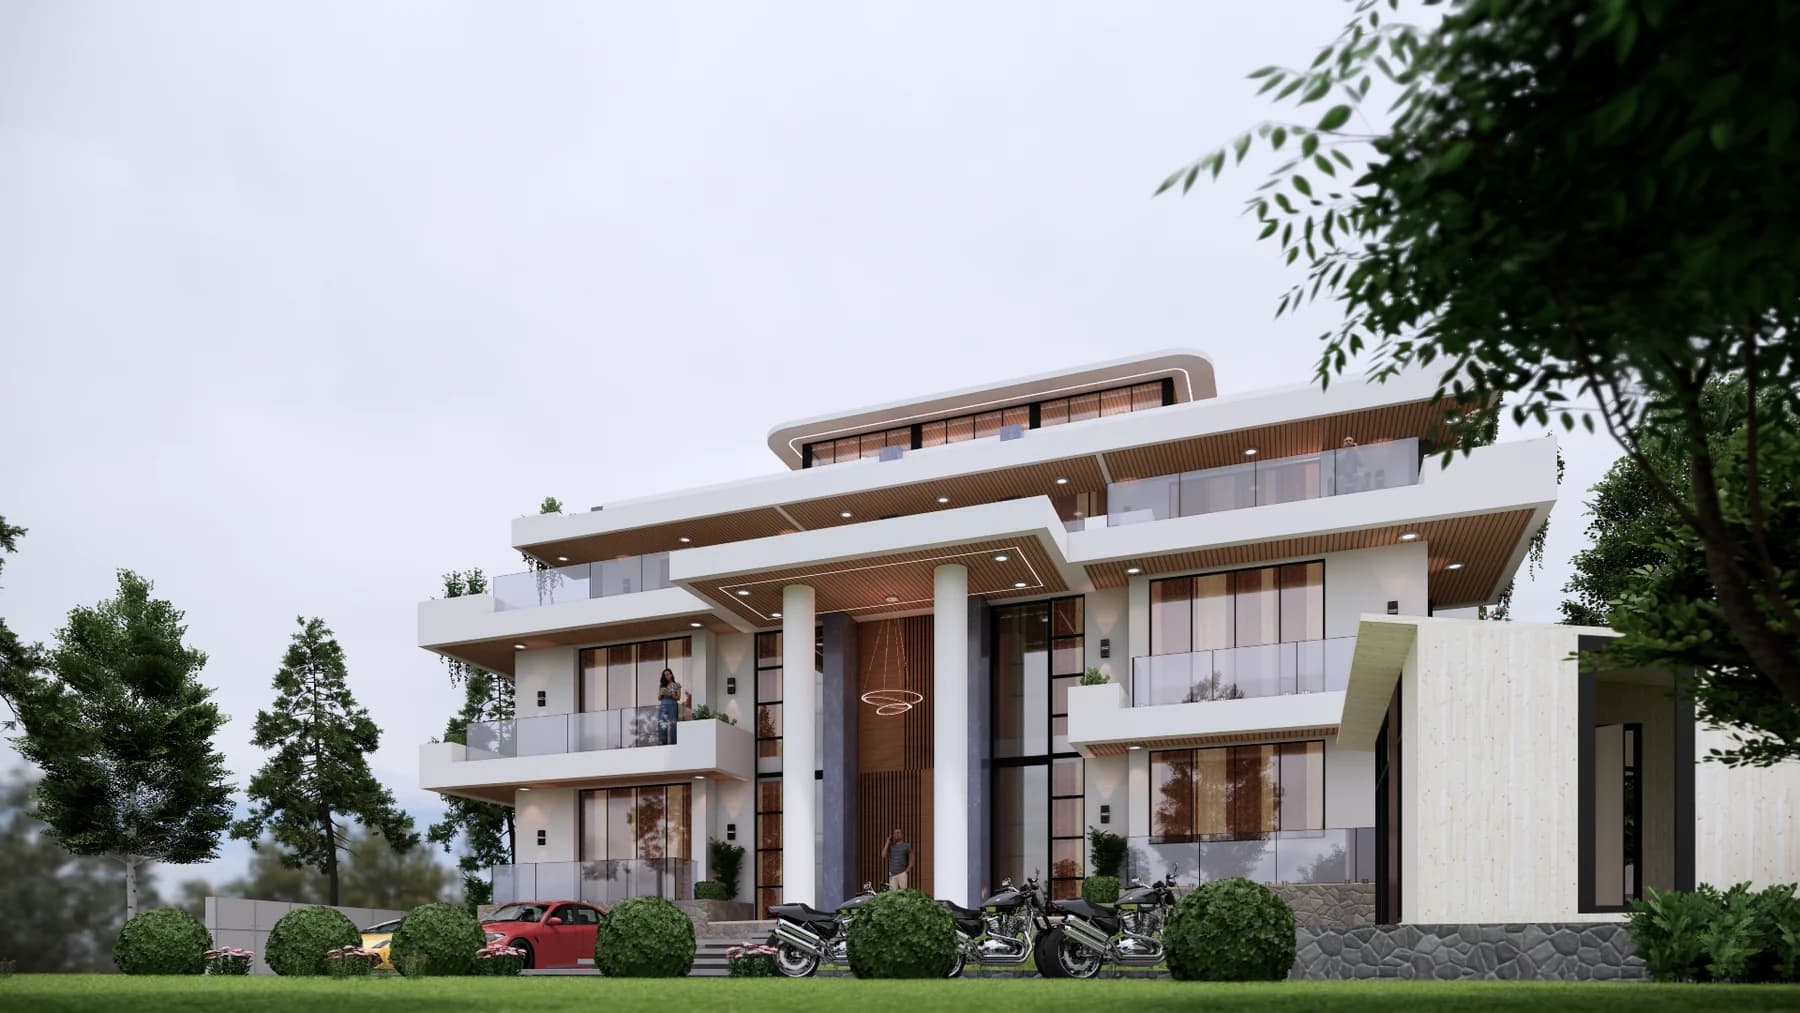
A contemporary residence with cantilevered forms, expansive glazing, warm wood accents and landscaped surroundings. Gharpurja is responsible for both design and construction. Site photographs record structural and masonry work during the build.
Projecting volumes are a defining feature of the architectural design.
The design combines large glazed openings with warm wood accents.
Site photographs show how the structure and masonry relate to the planned building.
Photographs from construction show the building taking shape. The design gallery below shows the proposed finishes and completed appearance.
Explore the building's forms, materials and outdoor spaces. These images are architectural visualizations of the design.
Share your location, plot size and priorities. We'll discuss how this project's approach could relate to your plans.
Prefer to talk first?
+977 9715913695Design renderRadhe Radhe, Bhaktapur
A villa with stone textures and layered outdoor spaces.
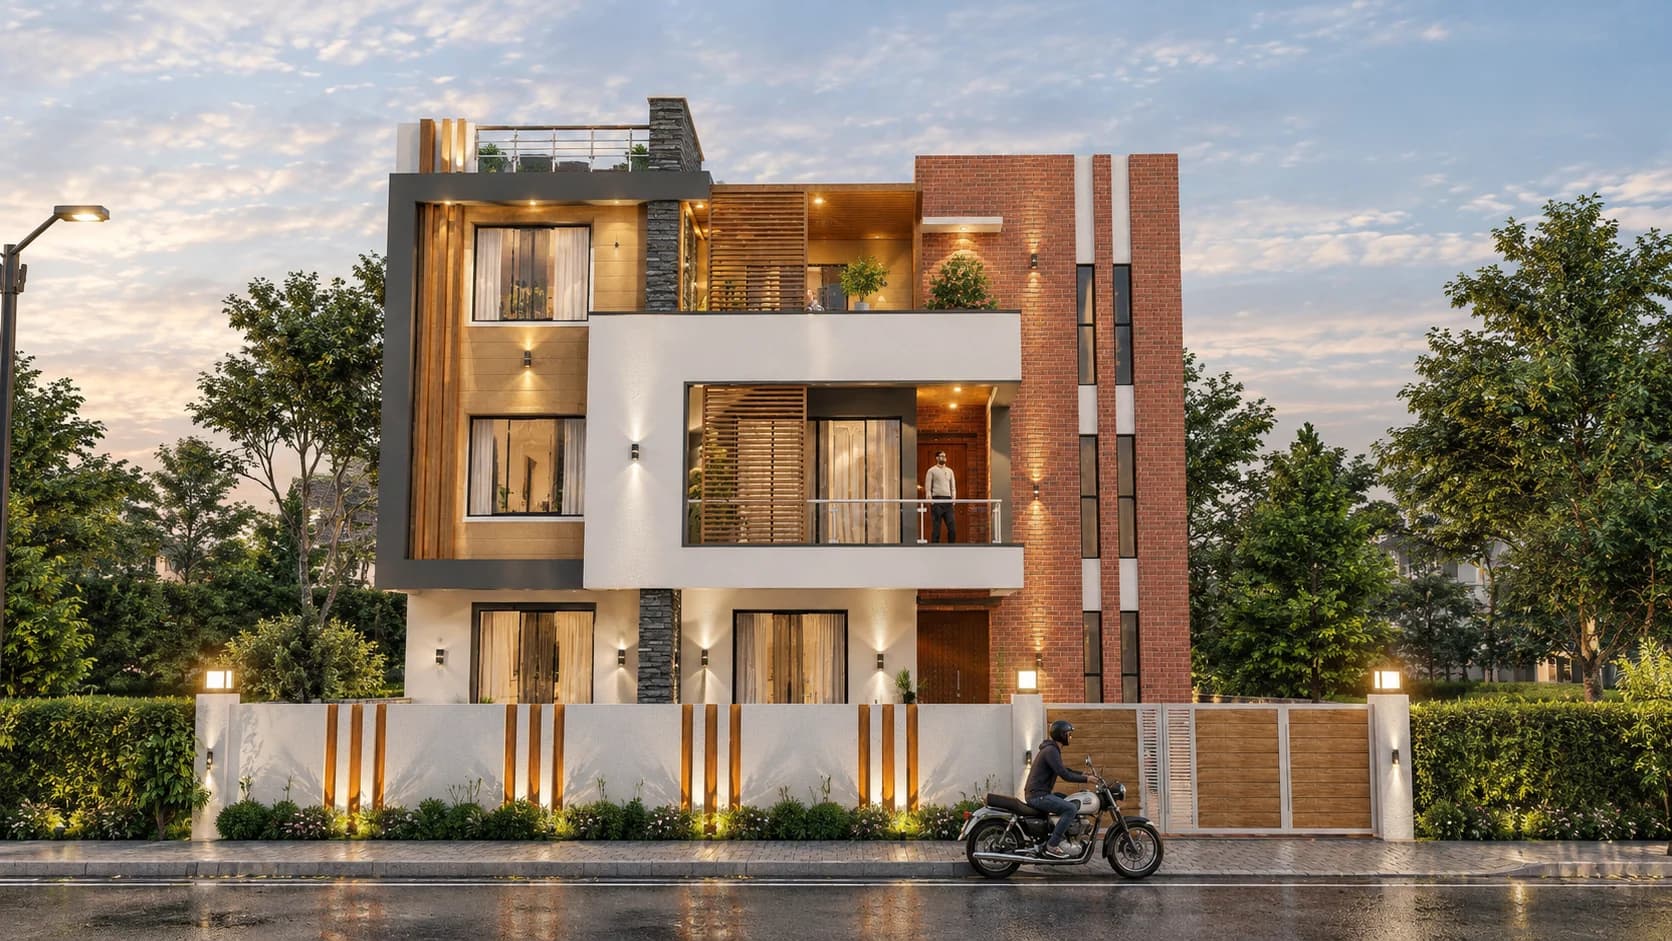 Design render
Balkot, Bhaktapur
A contemporary home on a 5-aana plot.
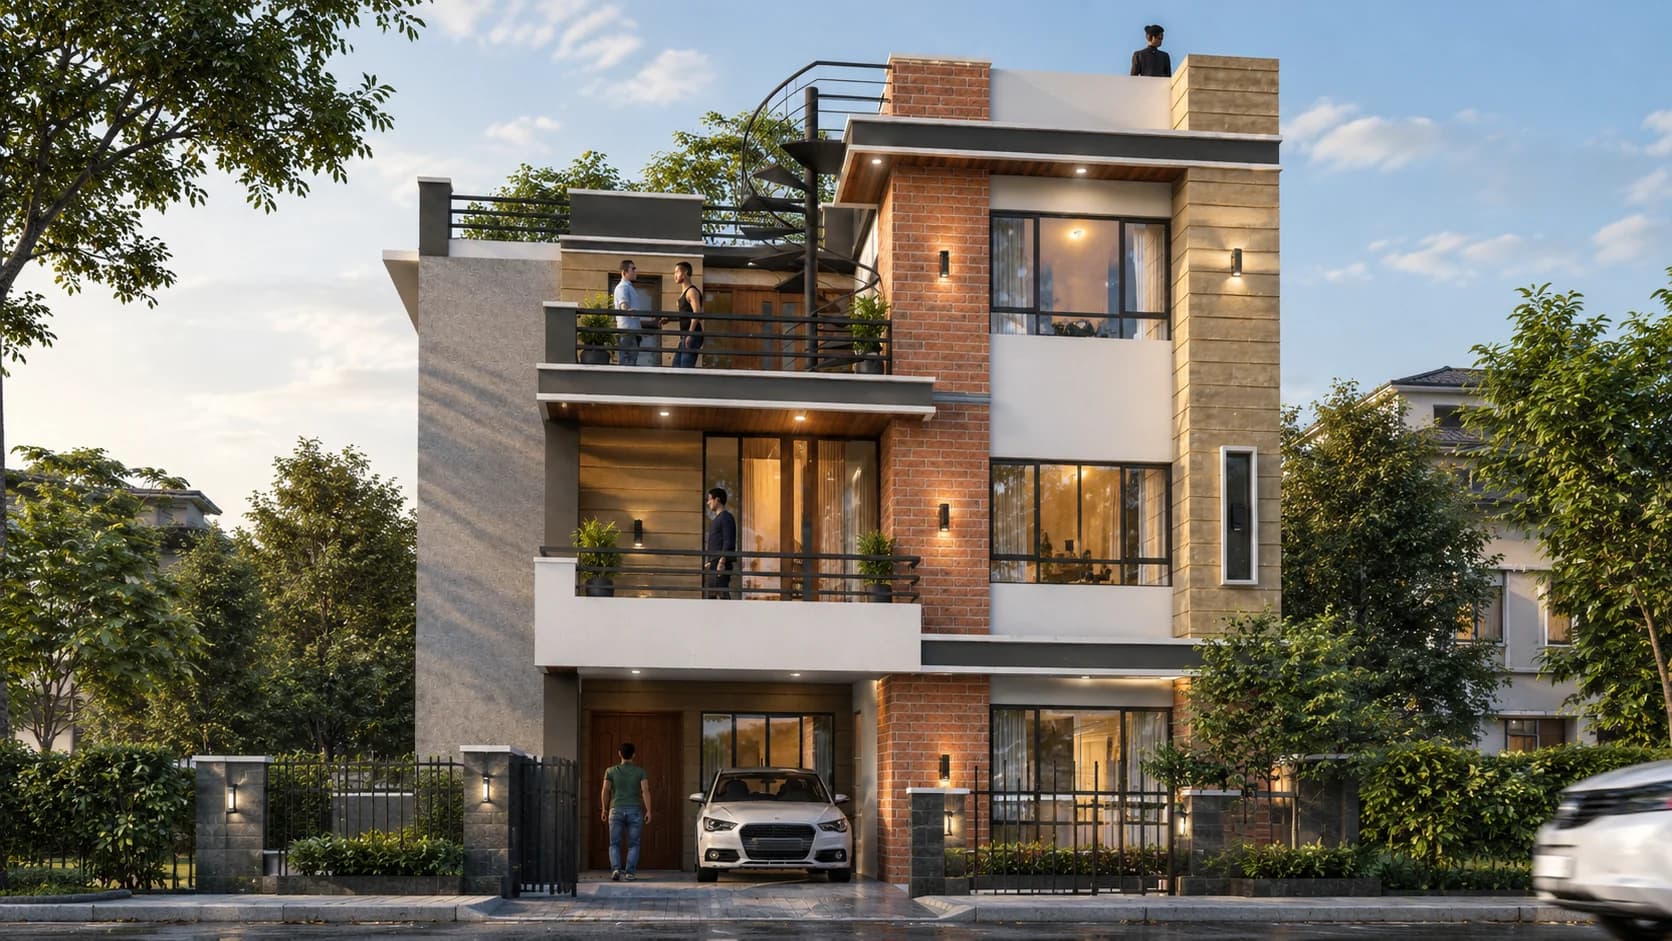 Design render
Kapan, Budhanilkantha
A compact home with parking, balconies and terraces.