
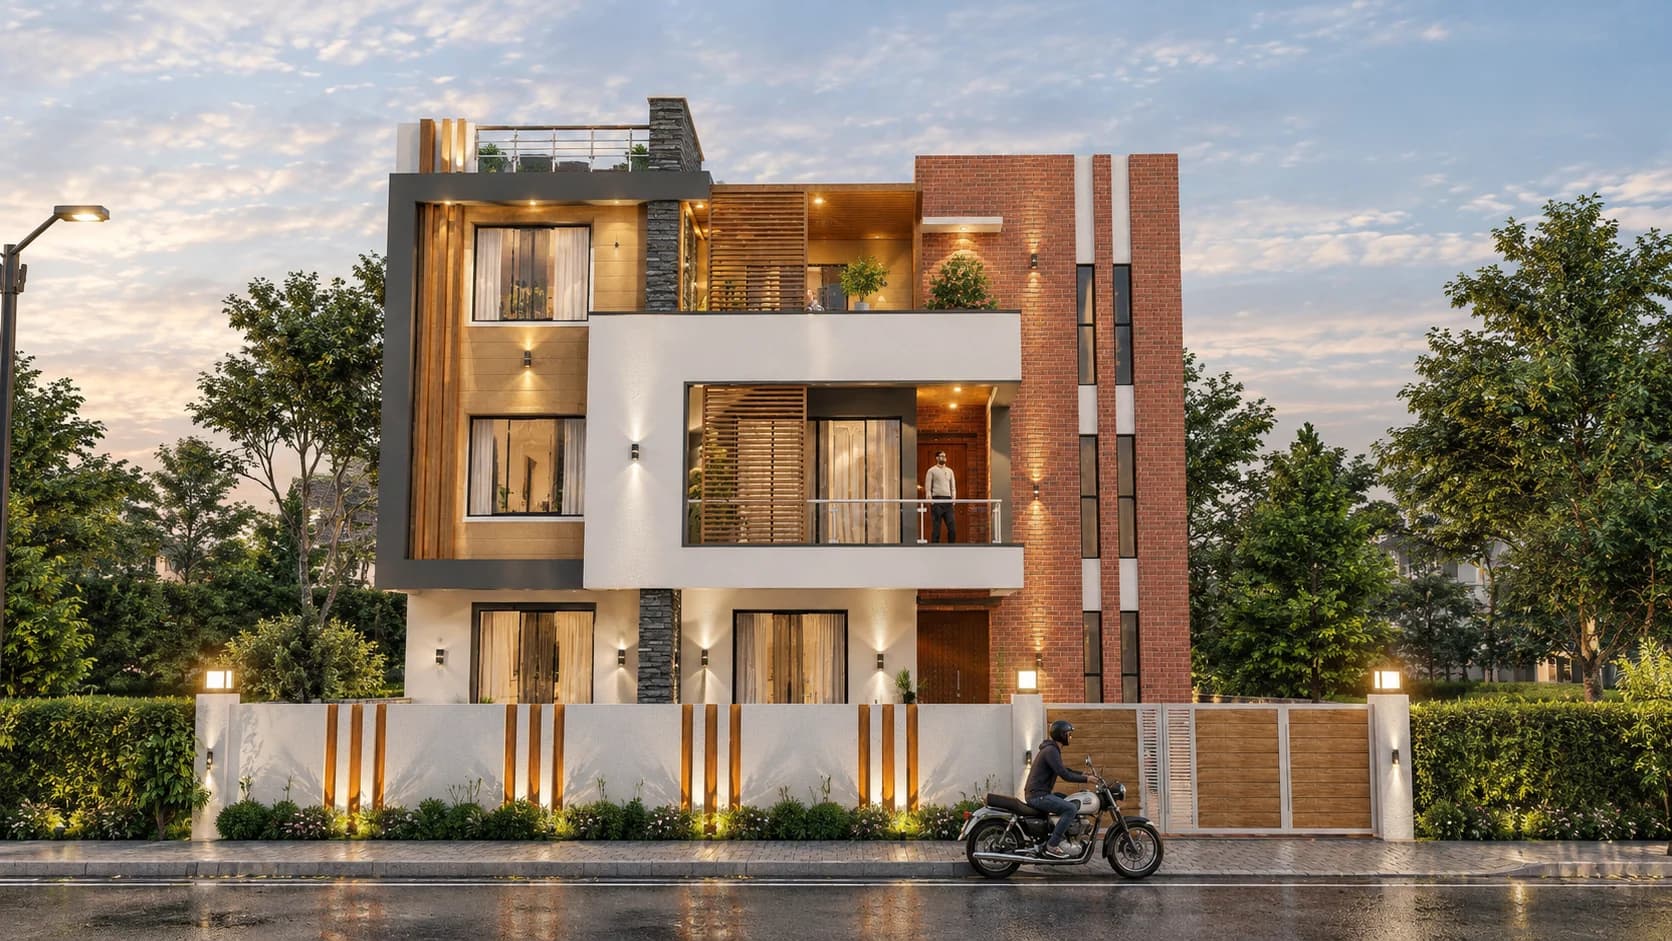
 Design render
Standard packageCompleted
Balkot Residence
Balkot, Bhaktapur
A contemporary home on a 5-aana plot.
5 aana2,626 sq ft
Design + construction
View project Ramkot, Nagarjun
The package describes this project's agreed construction specification. Your scope and estimate will be tailored to your plot and requirements.
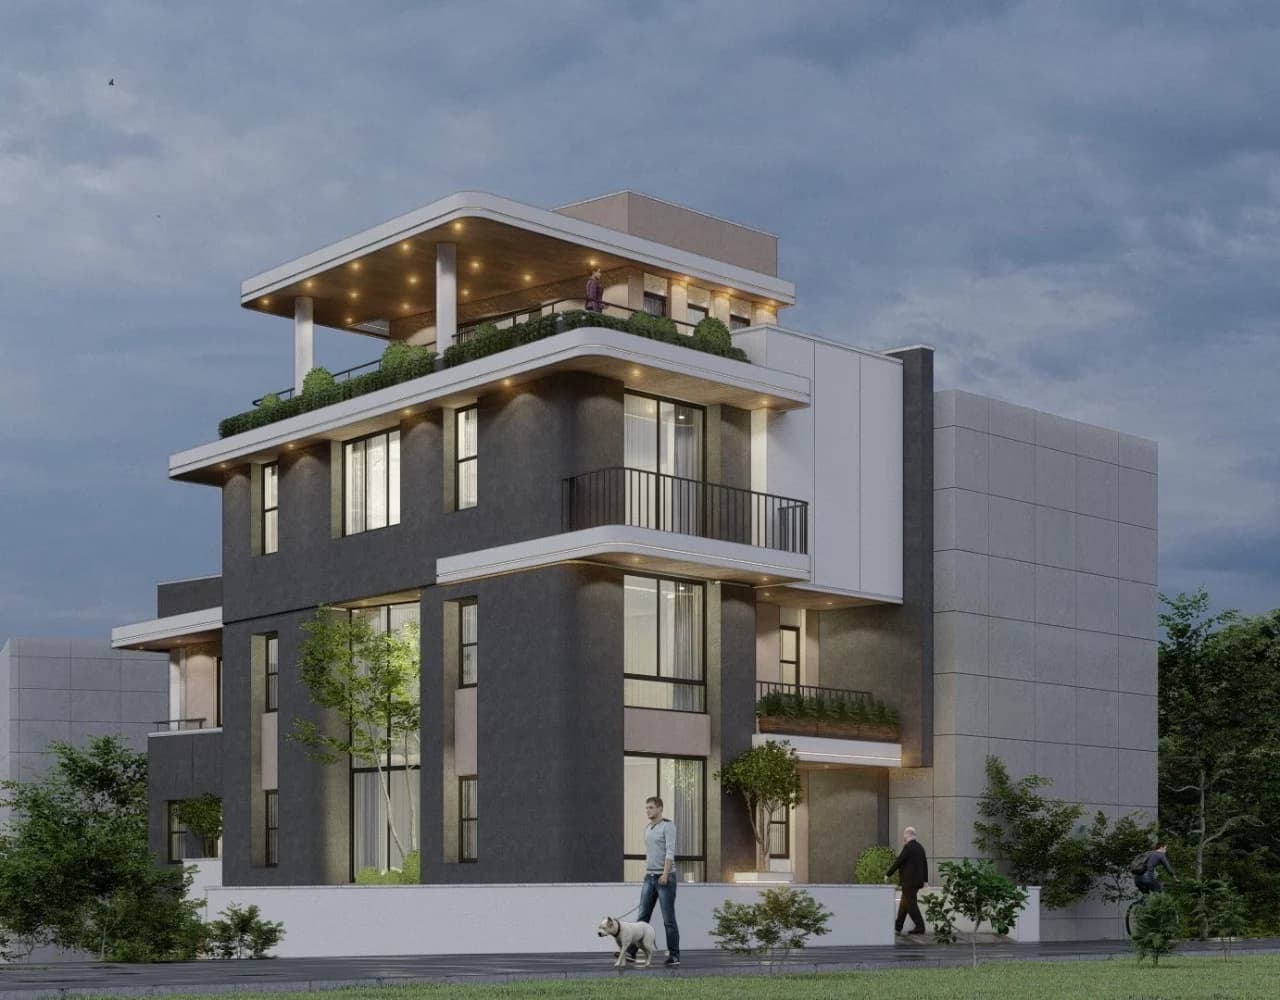
A contemporary residence featuring geometric forms, dark textured walls, white trims and expansive glazing. Layered terraces, integrated greenery and warm lighting complement a building documented as 3.5 floors with a basement.
Outdoor spaces and greenery are incorporated into the layered design.
Dark textures and white trims distinguish the facade.
The project brief documents 3.5 floors with a basement and 4,634.27 sq ft of total area.
Explore the building's forms, materials and outdoor spaces. These images are architectural visualizations of the design.
Share your location, plot size and priorities. We'll discuss how this project's approach could relate to your plans.
Prefer to talk first?
+977 9715913695Design renderBalkot, Bhaktapur
A contemporary home on a 5-aana plot.
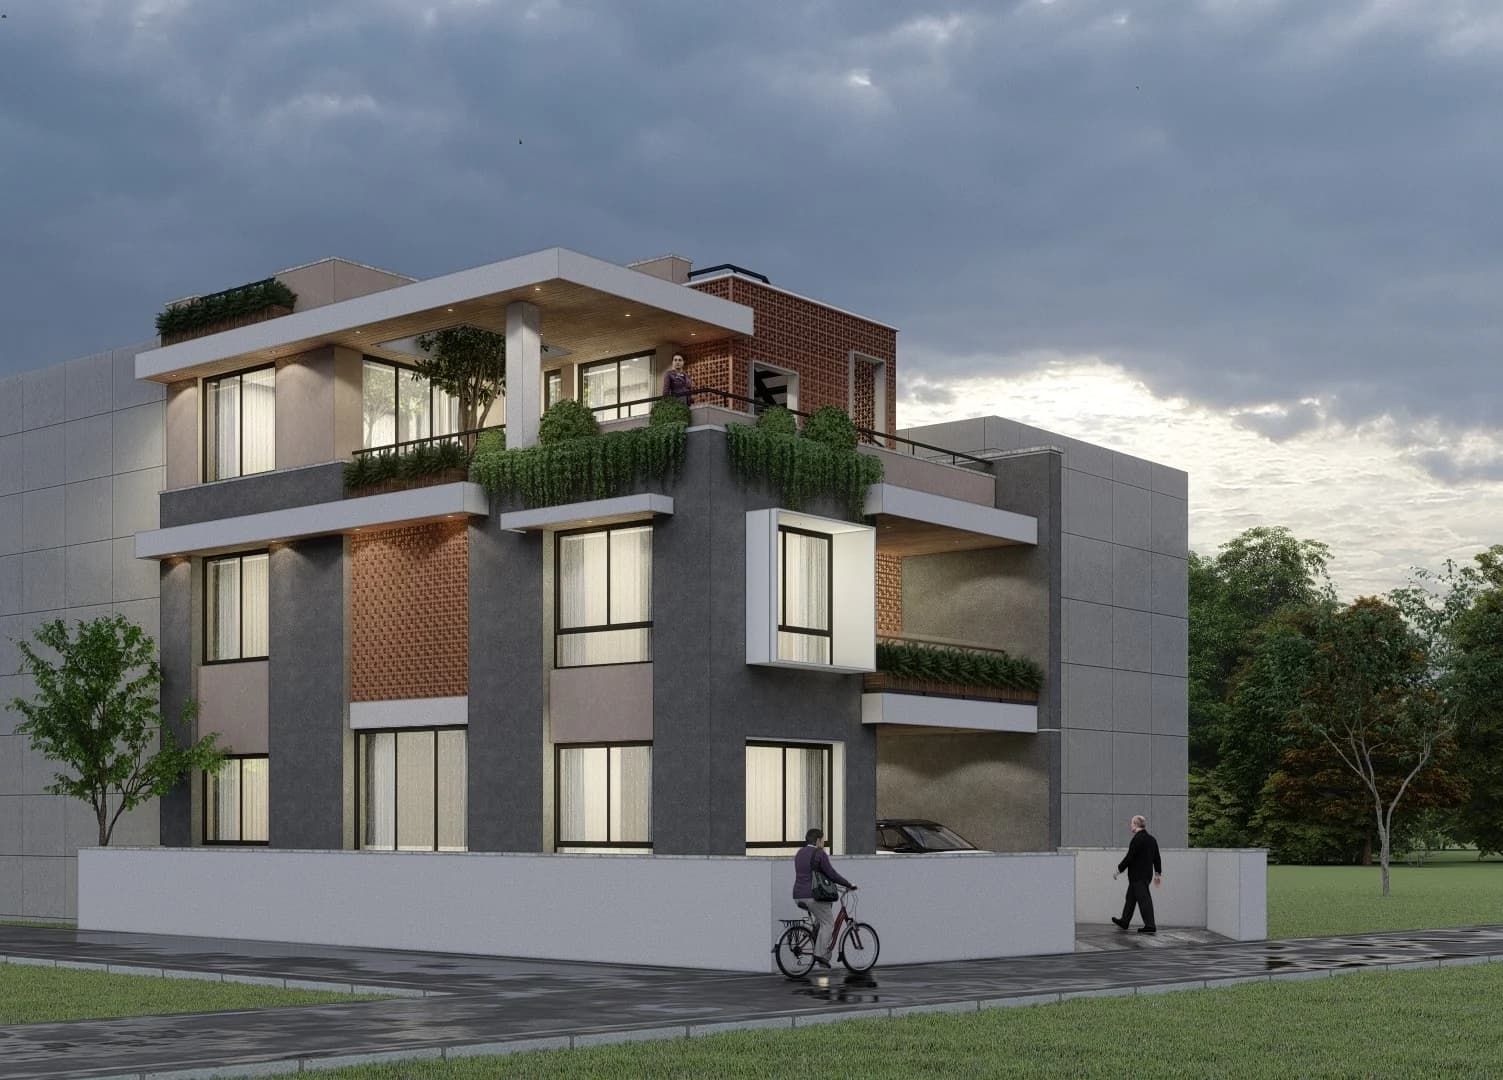 Design render
Brick textures, glazing and balconies on 4.5 aana.
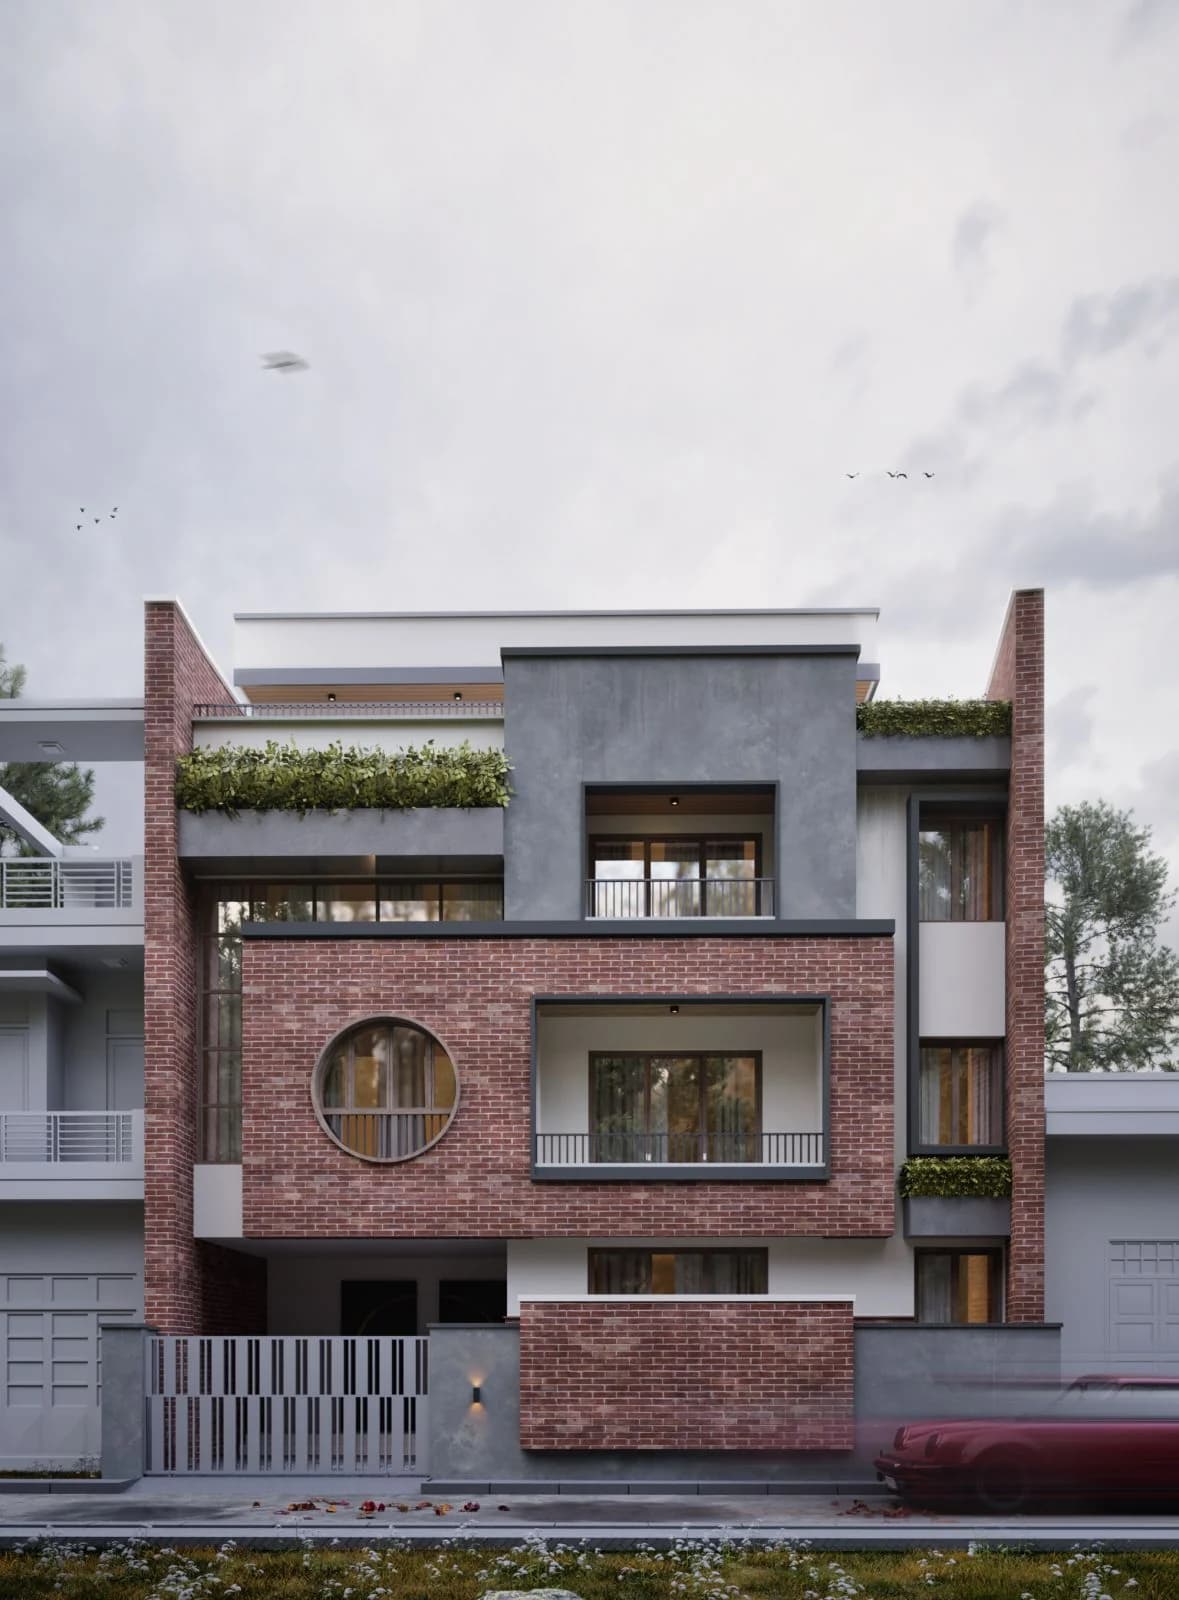 Design render
Kapan, Budhanilkantha
A multi-storey urban home with warm brick detailing.