
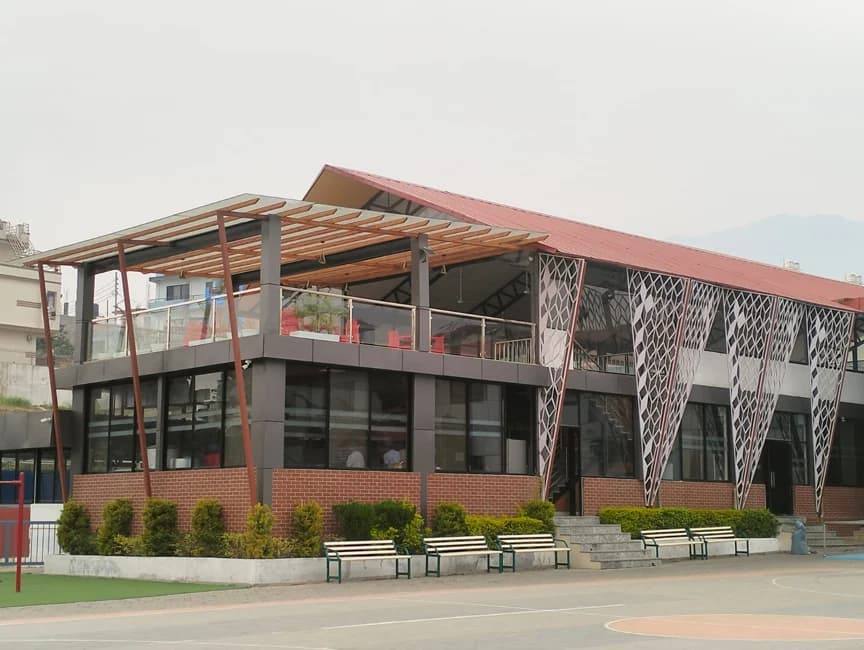
 Site photograph
EducationCompleted
Euro School canteen block
Hattigauda, Budhanilkantha
A two-floor canteen with indoor and outdoor dining.
2 floors8,861 sq ft
Design + constructionSite photographs included
View project Tinkune, Kathmandu
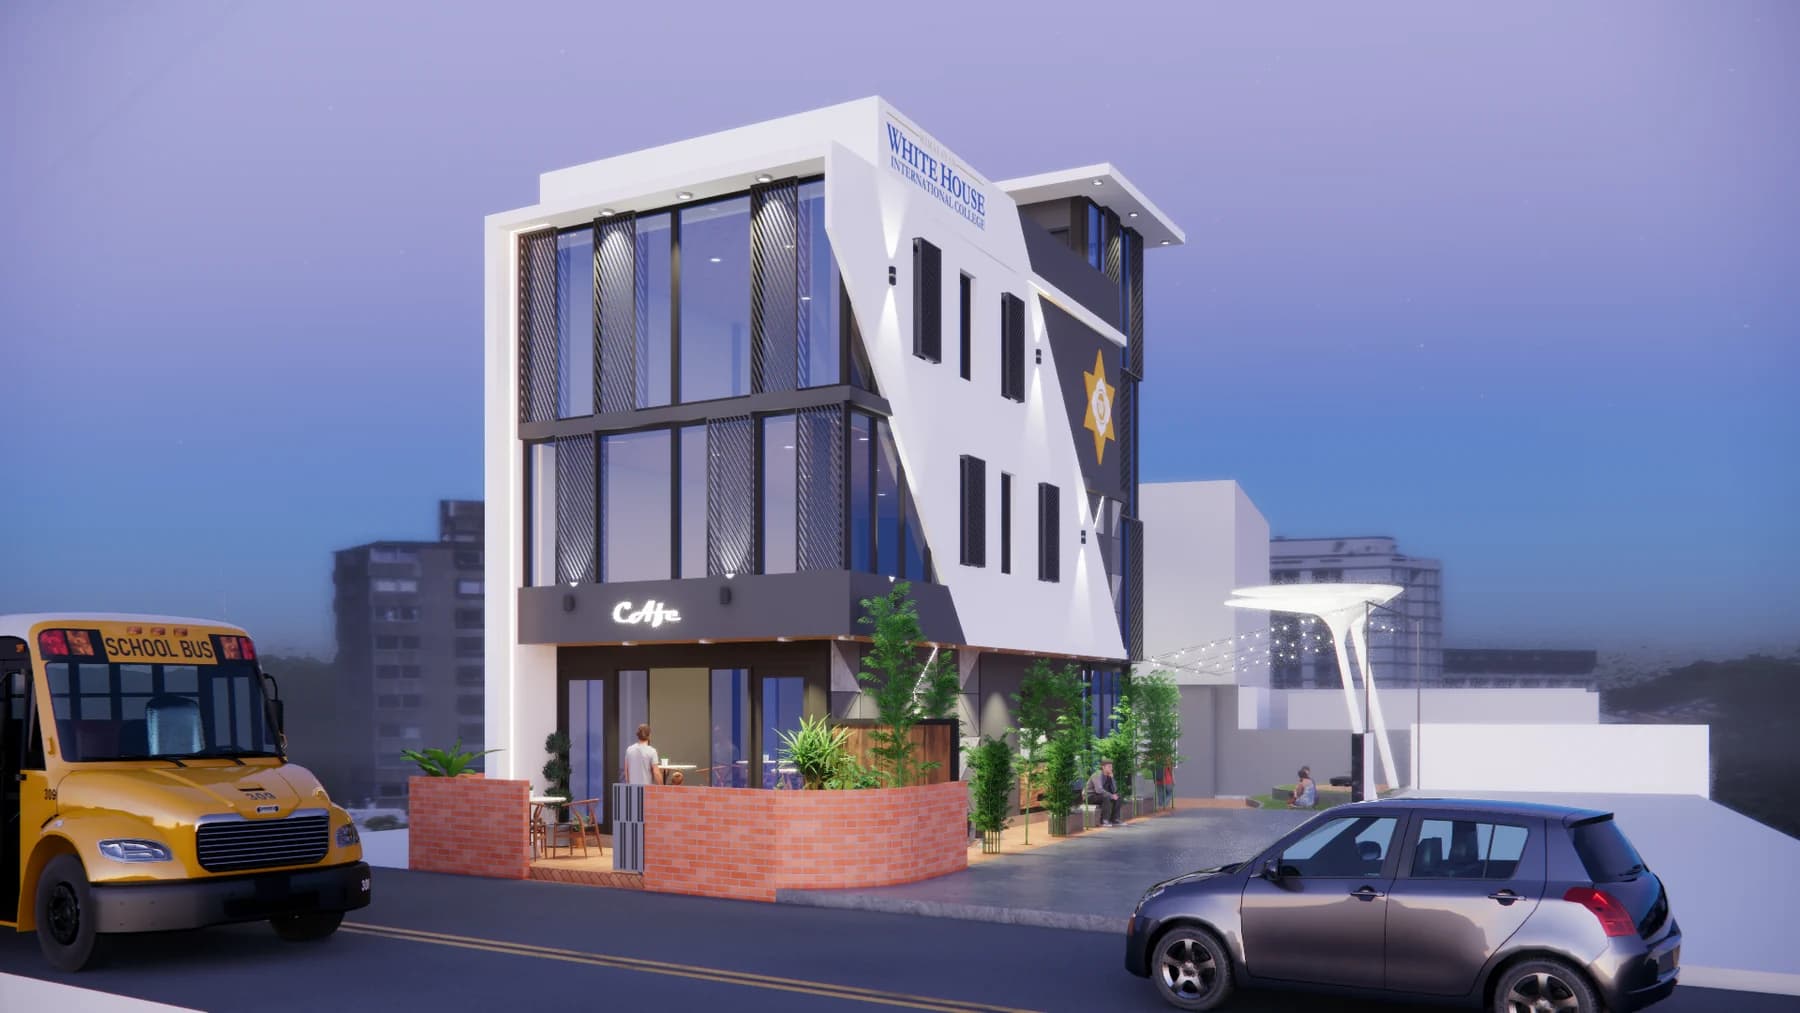
A campus facilities project integrating a canteen, library with an audio-visual lab, a design thinking lab and landscaped outdoor spaces. The design includes stepped seating, pedestrian paths, greenery and covered areas for gathering and informal learning.
A library, audio-visual lab and design thinking lab form part of the project scope.
The documented landscape area is 3,275.15 sq ft, with stepped seating and paths.
Glazing, dynamic facade elements and covered gathering spaces connect the facilities.
Explore the building's forms, materials and outdoor spaces. These images are architectural visualizations of the design.
Share your location, plot size and priorities. We'll discuss how this project's approach could relate to your plans.
Prefer to talk first?
+977 9715913695Site photographHattigauda, Budhanilkantha
A two-floor canteen with indoor and outdoor dining.